






3 Beds
2 Baths
2,000 SqFt
3 Beds
2 Baths
2,000 SqFt
Key Details
Property Type Townhouse
Sub Type Townhouse
Listing Status Pending
Purchase Type For Sale
Square Footage 2,000 sqft
Subdivision Hover Acres
MLS Listing ID IRE1780439
Bedrooms 3
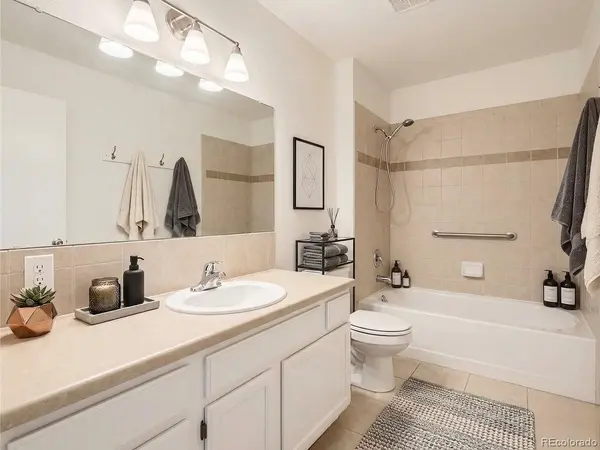
Full Baths 2
HOA Y/N No
Year Built 1984
Annual Tax Amount $2,428
Tax Year 2025
Lot Size 3,484 Sqft
Acres 0.08
Property Sub-Type Townhouse
Source ires
Property Description
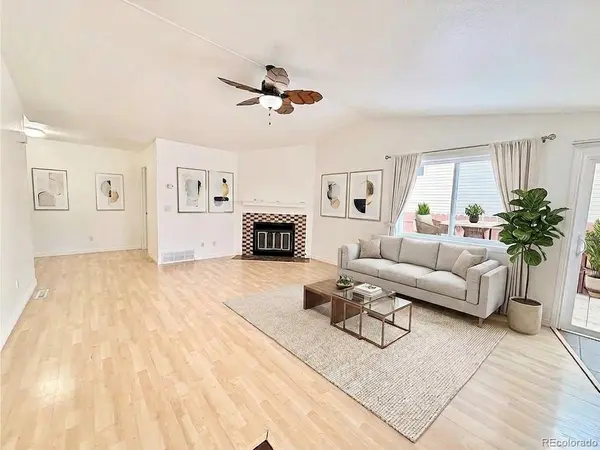
Enjoy abundant natural light and a private backyard with patio space for relaxing or grilling. It also offers a one-car garage and no HOA. Located blocks from McIntosh Lake and close to parks, trails, restaurants, and everyday conveniences, you'll love having so much nearby while still enjoying a quiet neighborhood feel. Don't miss it; schedule your showing today!
Some photos have been virtually staged with furniture to showcase the home's possibilities.
Location
State CO
County Boulder
Community Hover Acres
Area Longmont
Rooms
Basement Partial
Interior
Interior Features Walk-In Closet(s)
Heating Forced Air
Cooling Wall/Window Unit(s), Ceiling Fan(s)
Fireplaces Type Family Room
Appliance Dishwasher, Refrigerator, Washer, Dryer
Exterior
Parking Features Attached
Garage Spaces 1.0
Fence Fenced
Utilities Available Cable Available
View Y/N No
Roof Type Fiberglass
Porch Patio
Garage Yes
Building
Lot Description Paved
Sewer Public Sewer
Water City
Level or Stories One
Structure Type Frame
New Construction false
Schools
Elementary Schools Longmont Estates
Middle Schools Westview
High Schools St Vrain Dist Re 1J
School District St Vrain Dist Re 1J
Others
Acceptable Financing Cash, Conventional, FHA, VA, 1031 Exchange
Listing Terms Cash, Conventional, FHA, VA, 1031 Exchange
Special Listing Condition Private Owner

Find out why customers are choosing LPT Realty to meet their real estate needs