



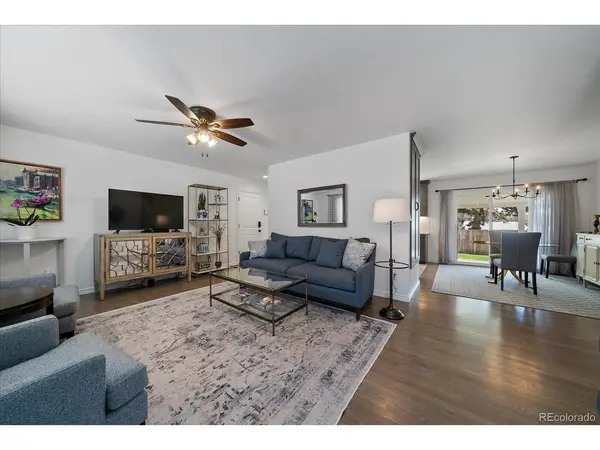


4 Beds
3 Baths
2,454 SqFt
4 Beds
3 Baths
2,454 SqFt
Key Details
Property Type Single Family Home
Sub Type Single Family Residence
Listing Status Active
Purchase Type For Sale
Square Footage 2,454 sqft
Subdivision Hutchinson Hills
MLS Listing ID IRE1717721
Bedrooms 4
Full Baths 2
Three Quarter Bath 1
HOA Y/N No
Year Built 1963
Annual Tax Amount $3,667
Tax Year 2024
Lot Size 10,018 Sqft
Acres 0.23
Property Sub-Type Single Family Residence
Source ires
Property Description
The updated kitchen offers abundant cabinetry, newer appliances, generous storage, and a functional layout that connects easily to the dining area, front living room, and backyard. The primary bathroom features a new shower enclosure and additional updates, while the full hall bath includes a newer enameled tub with tile to the ceiling, newer tile flooring, and updated fixtures.
Downstairs, the finished basement adds substantial living space with a large family and recreation room, 4th bedroom, 3/4 bath, newer windows, upgraded carpet and pad, a spacious laundry room, and abundant storage.
Outside, the sellers have made extensive improvements, including an approximately 375-square-foot concrete patio extension, new concrete front and side walkways, expanded rock beds, mature trees, and perennial gardens. The fully fenced backyard offers exceptional privacy, plus additional usable property beyond the rear fence with gated access, ideal for a dog run, garden, play area, or additional outdoor space (or remove to increase the size of the yard)!
Conveniently located near parks, schools, shopping, and dining with easy access to I-25 and I-225. With its amazing new price, extensive improvements, and move-in-ready condition, this Hutchinson Hills home is one you'll want to see!
Location
State CO
County Denver
Community Hutchinson Hills
Area Metro Denver
Zoning S-SU-F
Rooms
Family Room 1
Basement Full, Partially Finished, Slab, Built-In Radon
Interior
Interior Features Eat-in Kitchen
Heating Forced Air
Cooling Central Air, Ceiling Fan(s)
Appliance Self Cleaning Oven, Dishwasher, Washer, Dryer, Microwave, Disposal
Exterior
Exterior Feature Sprinkler System
Parking Features Attached
Garage Spaces 2.0
Fence Fenced
Utilities Available Electricity Available, Cable Available
View Y/N No
Roof Type Composition
Porch Patio
Garage Yes
Building
Lot Description Level, House Faces East
Sewer Public Sewer
Water City
Level or Stories One
Structure Type Brick
New Construction false
Schools
Elementary Schools Samuels
Middle Schools Hamilton
High Schools Denver District 1
School District Denver District 1
Others
Acceptable Financing Cash, Conventional, FHA, VA
Listing Terms Cash, Conventional, FHA, VA
Special Listing Condition Private Owner
Virtual Tour https://www.zillow.com/view-imx/fb166efa-0373-4c49-b6f3-3a4eae334265?setAttribution=mls&wl=true&initialViewType=pano

Find out why customers are choosing LPT Realty to meet their real estate needs