


10261 E Telluride, Commerce City, CO 80022
10261 E Telluride, Commerce City, CO 80022,Video Tour
10261 E Telluride, Commerce City, CO 80022
REQUEST A TOUR If you would like to see this home without being there in person, select the "Virtual Tour" option and your agent will contact you to discuss available opportunities.
In-PersonVirtual Tour
$ 540,000
Est. payment | /mo

3 Beds

3 Baths

3,232 SqFt


$ 540,000
Est. payment | /mo

3 Beds

3 Baths

3,232 SqFt

Key Details

Property Type Single Family Home

Sub Type Single Family Residence

Listing Status Active

Purchase Type For Sale

Square Footage 3,232 sqft

Subdivision Reunion

MLS Listing ID IRE1994387

Style Contemporary

Bedrooms 3

Full Baths 2

Half Baths 1

HOA Fees $136/qua

HOA Y/N Yes

Year Built 2013

Annual Tax Amount $7,475

Tax Year 2025

Lot Size 7,840 Sqft

Acres 0.18

Property Sub-Type Single Family Residence

Source ires

Property Description

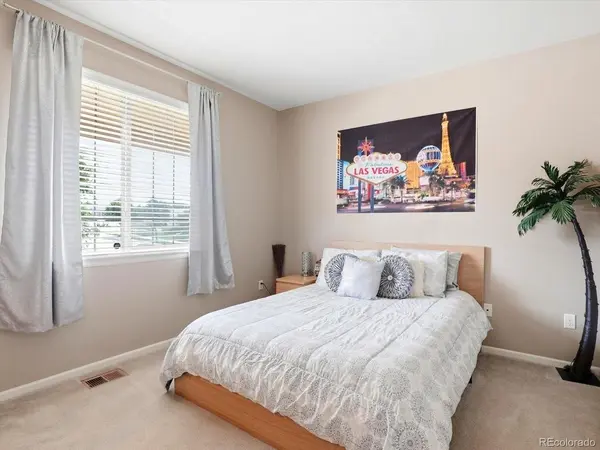
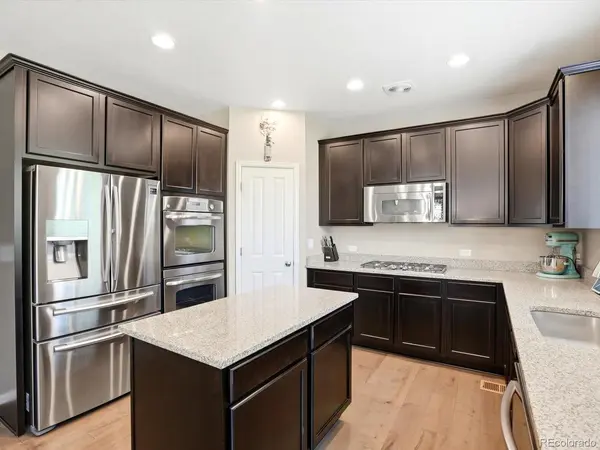
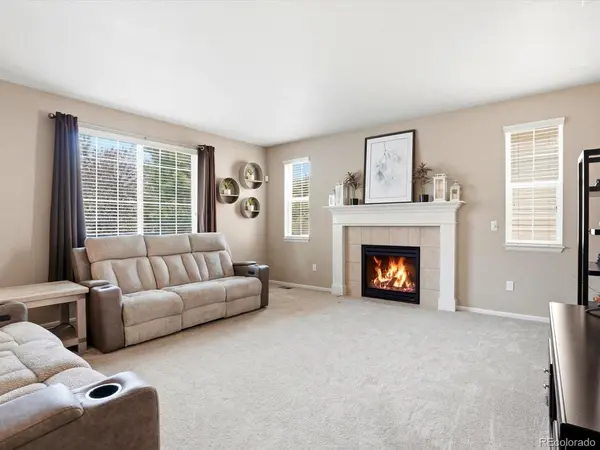
Welcome to Reunion, where parks, pools, trails and neighborhood events create a true sense of community, and this meticulously cared for, turn key home puts you in the heart of it all. Offering more than 3,200 square feet for under $550,000, this 2013 two story provides plenty of room to live, gather and grow. Inside, rich maple hardwood floors welcome you alongside a flexible main level room ideal for an office, sitting room, playroom, guest space or hobby room. The upgraded gourmet kitchen is designed for everyday life and entertaining with granite countertops, a large island, corner pantry, double ovens, gas range, touchless faucet and abundant workspace. The spacious dining area flows into an oversized living room where a cozy gas fireplace invites you to relax. Outside, the generously sized backyard offers a large lawn for games and outdoor fun, raised irrigated garden beds, mature trees and perennials, plus a patio for summer dinners and gatherings. Upstairs, the spacious primary suite provides a peaceful retreat with a five piece bath, granite countertops and large walk in closet. Two additional bedrooms, a full hall bath and convenient upstairs laundry complete the upper level. The unfinished basement with eight foot ceilings offers possibilities for a future gym, media room, gaming area, craft space or additional living area. Smart features include a video doorbell, smart thermostat and smart irrigation system. Additional improvements include radon mitigation, a sump pump and new dishwasher, while the durable concrete tile roof has an impressive 50 year lifespan. Reunion completes the lifestyle with two community pools, tennis and pickleball courts, parks, trails and year round events including Movies in the Park, Food Truck Nights, Maker Markets and Music on the Water. This is a home where you can settle in, connect with neighbors and enjoy everything this vibrant community has to offer.

Location

State CO

County Adams

Community Reunion

Area Metro Denver

Rooms

Basement Full, Unfinished, Built-In Radon, Sump Pump

Interior

Interior Features Open Floorplan, Pantry, Walk-In Closet(s), Kitchen Island

Heating Forced Air

Cooling Central Air

Fireplaces Type Gas, Living Room, One

Appliance Double Oven, Dishwasher, Refrigerator, Dryer, Microwave, Disposal

Exterior

Exterior Feature Sprinkler System

Parking Features Attached

Garage Spaces 2.0

Fence Fenced

Community Features Clubhouse, Tennis Court(s), Pool, Playground, Fitness Center, Park, Trail(s)

Utilities Available Electricity Available, Cable Available

View Y/N No

Roof Type Tile

Porch Patio

Garage Yes

Building

Lot Description Cul-De-Sac, Corner Lot, Gutters

Sewer Public Sewer

Water City

Architectural Style Contemporary

Level or Stories Two

Structure Type Frame,Wood Siding

New Construction false

Schools

Elementary Schools Second Creek

Middle Schools Otho Stuart

High Schools Brighton Dist 27J

School District Brighton Dist 27J

Others

HOA Fee Include Trash,Snow Removal

Acceptable Financing Cash, Conventional, FHA, VA

Listing Terms Cash, Conventional, FHA, VA

Special Listing Condition Private Owner

Virtual Tour https://www.zillow.com/view-imx/abb3e8f7-04de-4821-a1ac-d1b5b6ddad9a?setAttribution=mls&wl=true&initialViewType=pano

Information and Real Estate Services (IRES)
Listed by Amy Ryan
Schools and Properties Nearby
Christine Gwinnup

Find out why customers are choosing LPT Realty to meet their real estate needs

Learn More About LPT Realty

Name
Phone*
Message

Tour the Home

10261 E Telluride