


7602 E Nassau, Denver, CO 80237
REQUEST A TOUR If you would like to see this home without being there in person, select the "Virtual Tour" option and your agent will contact you to discuss available opportunities.
In-PersonVirtual Tour
$ 849,000
Est. payment | /mo

4 Beds

3 Baths

2,595 SqFt


Save
$ 849,000
Est. payment | /mo
Save

4 Beds

3 Baths

2,595 SqFt

Open House

Sat Sep 12, 11:00am - 2:00pm

Key Details

Property Type Single Family Home

Sub Type Single Family Residence

Listing Status Active

Purchase Type For Sale

Square Footage 2,595 sqft

Subdivision Park Vista Filing Two

MLS Listing ID IRE1063279

Style Contemporary

Bedrooms 4

Full Baths 1

Half Baths 1

Three Quarter Bath 1

HOA Y/N No

Year Built 1969

Annual Tax Amount $4,302

Tax Year 2025

Lot Size 8,712 Sqft

Acres 0.2

Property Sub-Type Single Family Residence

Source ires

Property Description

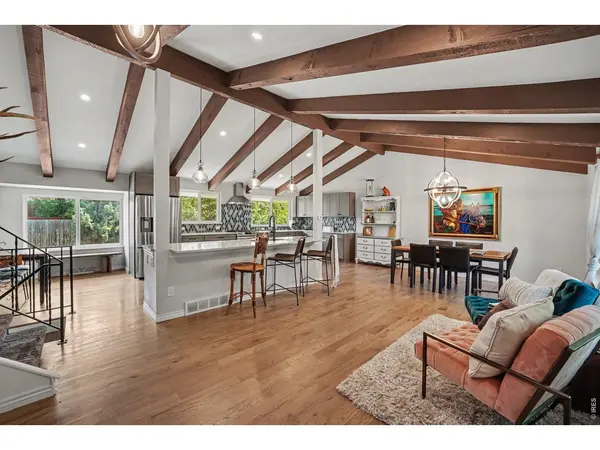
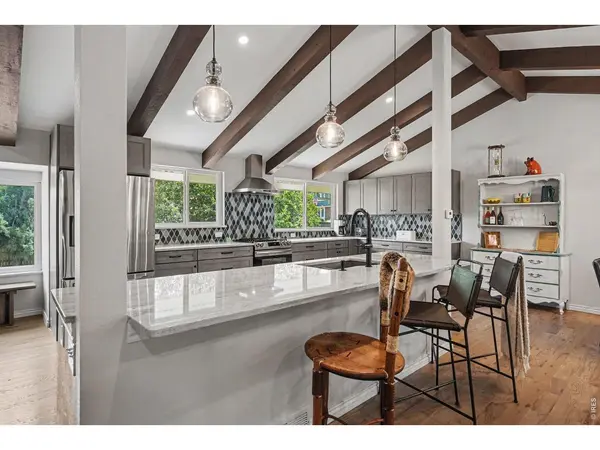
Price Reduced! Words alone cannot do justice to this remarkable fully renovated home in Denver's desirable and conveniently located Park Vista neighborhood, combining quality late mid-century construction with thoughtful modern finishes and upgrades for today's lifestyle. The main floor with its magnificent wood-beamed vaulted ceiling combined with solid wood floors along with the endless granite counters in the kitchen area and premium appliances make for a stunning focal point right as you come through the door. Heading to the family room with its cozy fireplace and large windows to the outside patio just make you want to grab a blanket and curl up on the couch. Of course upstairs is a fabulous private primary suite with luxury ensuite bathroom and two more rooms along with another renovated bath. Even the basement was redone, resulting in a huge recreation room space with another room off it. Outside is a spacious covered patio, full fencing, and a lovely yet low-maintenance back yard with a shed for the tools or extra storage. The garage is currently outfitted as a full gym but will be converted back to an oversized two-car with a large extra nook for bikes or whatever else can fit. Look at the pictures and imagine it as your own, schedule a showing today, we'd love for you to experience it for yourself! NOTE: Seller's trusted lender is offering a lender credit that may be applied toward eligible buyer closing costs or toward discount points to reduce the interest rate, subject to buyer qualification and lender approval. Buyer is not required to use the seller's trusted lender to purchase the home. Please reach out for additional details

Location

State CO

County Denver

Community Park Vista Filing Two

Area Metro Denver

Zoning S-SU-D

Rooms

Family Room 1

Basement Partially Finished, Crawl Space, Built-In Radon

Interior

Interior Features Eat-in Kitchen, Separate Dining Room, Cathedral Ceiling(s), Open Floorplan, Walk-In Closet(s), Washer/Dryer Hookup, High Ceilings, Beamed Ceilings

Heating Forced Air

Cooling Central Air

Flooring Wood

Fireplaces Type Gas, Family Room

Appliance Gas Range, Dishwasher, Refrigerator, Washer, Dryer, Microwave, Disposal, Fire Alarm

Exterior

Exterior Feature Sprinkler System, Oversized Garage

Parking Features Attached

Garage Spaces 2.0

Fence Wood

Utilities Available Natural Gas Available, Electricity Available, Cable Available, Satellite Avail, High Speed Avail, Underground Utilities

View Y/N Yes

View City

Roof Type Shake,Tile

Improvements No

Porch Patio

Garage Yes

Building

Lot Description Corner Lot, Paved, Curbs, Gutters, Sidewalks, Mineral Rights Excluded

Sewer Public Sewer

Water City

Architectural Style Contemporary

Level or Stories Tri-Level

Structure Type Frame,Brick,Vinyl Siding

New Construction false

Schools

Elementary Schools Samuels

Middle Schools Hamilton

High Schools Denver District 1

School District Denver District 1

Others

Acceptable Financing Cash, Conventional

Listing Terms Cash, Conventional

Special Listing Condition Private Owner

Information and Real Estate Services (IRES)
Listed by Jim Klein
Schools and Properties Nearby
Christine Gwinnup

Find out why customers are choosing LPT Realty to meet their real estate needs

Learn More About LPT Realty

Name
Phone*
Message

Tour the Home

7602 E Nassau