





2 Beds
2 Baths
1,206 SqFt
2 Beds
2 Baths
1,206 SqFt
Key Details
Property Type Condo
Sub Type Condominium
Listing Status Active
Purchase Type For Sale
Square Footage 1,206 sqft
Subdivision Stonegate
MLS Listing ID IRE1535724
Style Contemporary
Bedrooms 2
Full Baths 1
Three Quarter Bath 1
HOA Fees $375/mo
HOA Y/N Yes
Year Built 2003
Annual Tax Amount $2,949
Tax Year 2024
Property Sub-Type Condominium
Source ires
Property Description
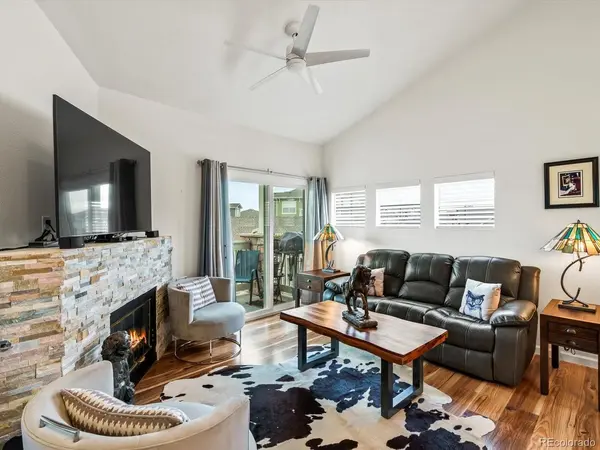
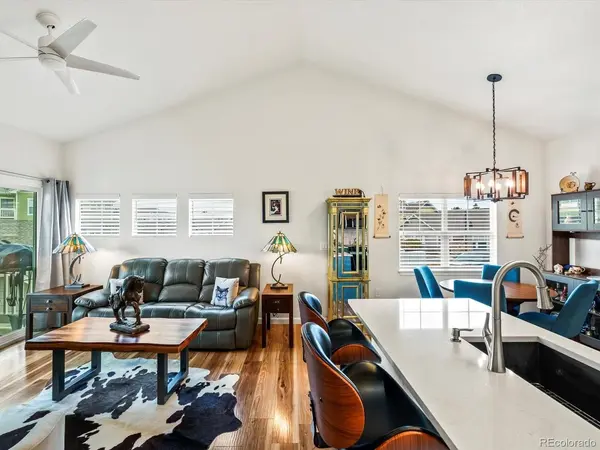
Welcome home to effortless elegance in this beautifully renovated townhome-style condo located in the highly coveted Stonegate community. This light-filled 2-bedroom, 2-bath corner unit boasts vaulted ceilings throughout and no one above, blending privacy, comfort, and sophisticated design.
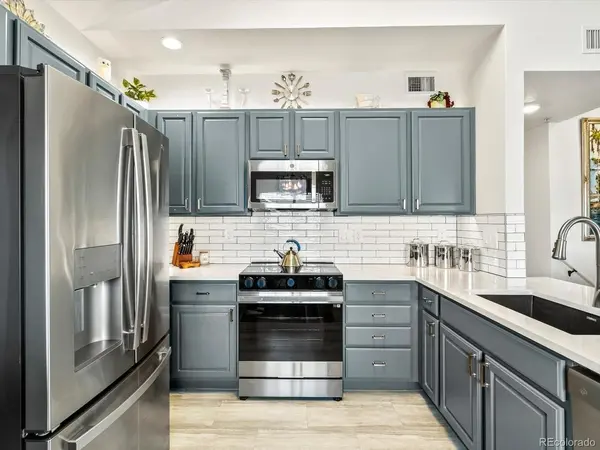
Step inside to find fresh paint, brand-new ceiling fans, modern lighting, and new blinds that create a bright, refined atmosphere. The recently updated kitchen is a true showpiece, featuring quartz countertops, newer stainless-steel appliances including a new stove, and upper and lower cabinet lighting that enhances both function and style.
The open-concept living and dining area is anchored by a charming stone-accented fireplace and flows effortlessly to your private covered patio through a new sliding glass door!
The primary suite offers a peaceful retreat with vaulted ceilings, a custom walk-in closet, and a luxuriously remodeled en-suite bath showcasing a brand-new walk-in shower, dual-sink vanity, and new sinks, toilets, and fixtures. The secondary bedroom provides versatility, ideal for guests, a home office, or gym. The updated hall bath mirrors the same upscale finishes with a new sink, toilet, and fixtures, plus extra storage.
This home is truly move-in ready, featuring a new furnace and recently serviced major systems for years of worry-free living.
Enjoy Stonegate's resort-style amenities: multiple pools, tennis and pickleball courts, parks, playgrounds, and scenic walking trails. Ideally located near Park Meadows Mall, the Denver Tech Center, DIA, Trader Joe's, Costco, and Lifetime Fitness, this location offers both luxury and convenience.
Location
State CO
County Douglas
Community Stonegate
Area Metro Denver
Interior
Interior Features Cathedral Ceiling(s), Pantry, Walk-In Closet(s)
Heating Forced Air
Cooling Central Air, Ceiling Fan(s)
Fireplaces Type Gas, Living Room, One
Appliance Dishwasher, Washer, Dryer, Microwave, Fire Alarm
Exterior
Exterior Feature Balcony, Tandem Garage
Parking Features Detached
Garage Spaces 2.0
Community Features Clubhouse, Tennis Court(s), Hot Tub, Pool, Playground, Park, Trail(s)
Utilities Available Electricity Available, Cable Available
View Y/N No
Roof Type Composition
Porch Patio
Garage Yes
Building
Lot Description Paved
Sewer Public Sewer
Water City
Architectural Style Contemporary
Level or Stories One
Structure Type Frame,Wood Siding
New Construction false
Schools
Elementary Schools Mammoth Heights
Middle Schools Sierra
High Schools Douglas County Re-1
School District Douglas County Re-1
Others
HOA Fee Include Trash,Snow Removal,Exterior Maintenance
Acceptable Financing Cash, Conventional, VA
Listing Terms Cash, Conventional, VA
Special Listing Condition Private Owner
Virtual Tour https://www.zillow.com/view-imx/f541a6aa-9927-47aa-a005-c9435766fe2e?setAttribution=mls&wl=true&initialViewType=pano

Find out why customers are choosing LPT Realty to meet their real estate needs