


8929 Tahoe, Boulder, CO 80301
REQUEST A TOUR If you would like to see this home without being there in person, select the "Virtual Tour" option and your advisor will contact you to discuss available opportunities.
In-PersonVirtual Tour
$ 2,395,000
Est. payment | /mo

3 Beds

3 Baths

3,763 SqFt


$ 2,395,000
Est. payment | /mo

3 Beds

3 Baths

3,763 SqFt

Key Details

Property Type Single Family Home

Sub Type Single Family Residence

Listing Status Active

Purchase Type For Sale

Square Footage 3,763 sqft

Subdivision Park Lake

MLS Listing ID IRE1062880

Style Contemporary

Bedrooms 3

Full Baths 1

Three Quarter Bath 2

HOA Fees $300/ann

HOA Y/N Yes

Year Built 1978

Annual Tax Amount $11,295

Tax Year 2025

Lot Size 0.730 Acres

Acres 0.73

Property Sub-Type Single Family Residence

Source ires

Property Description

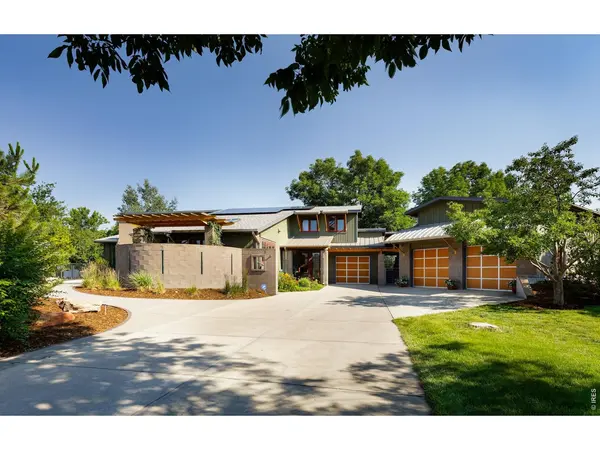
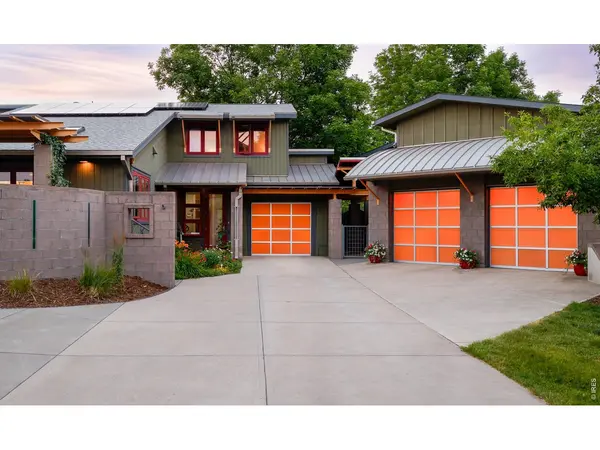
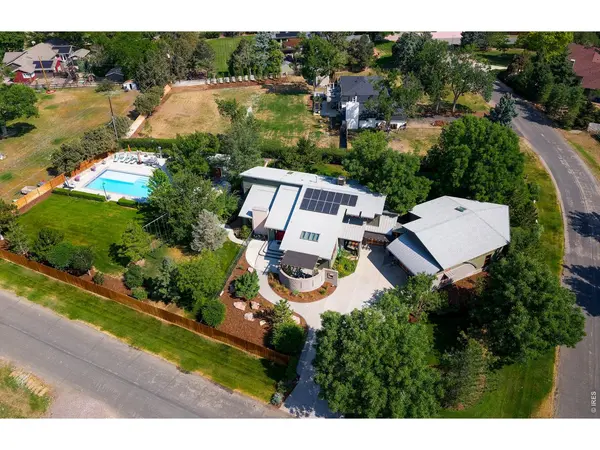
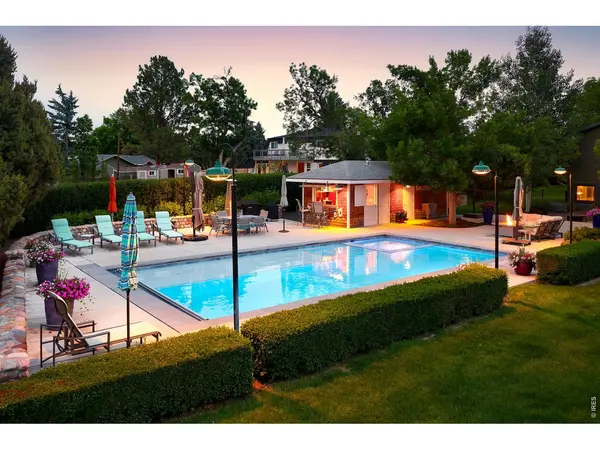
Indulge in resort-style living in Park Lake - one of Boulder County's most coveted & iconic enclaves - just three miles from Boulder yet offering a serene, world-away ambiance. This exceptional contemporary home blends eco-modern architecture with upscale finishes, including metal roofing accents, an integrated solar array, artfully mixed-material siding & masonry, bold architectural color palettes, & beautifully clean, sculptural lines. Light & airy with vaulted ceilings & skylights, the residence has been thoughtfully updated with refined, designer-level finishes. Large-format marble tile floors, art-niche built-ins, steel & cable railings, hardwood floors, & curated lighting create a sophisticated, gallery-like ambiance. The gourmet kitchen impresses with 42-inch custom cabinets, granite countertops, & high-end Viking & Dacor appliances, seamlessly adjoining the formal dining area for entertaining. The primary suite offers a quiet retreat with a beautifully remodeled bath featuring dual a dual sink vanity, zero-edge walk-in shower, & generous closet spaces. Additional bedrooms enjoy their own large walk-in closets, while the lower level expands the living experience with a spacious family room, recreation room, & a climate-controlled wine-tasting room. A true haven for car enthusiasts, the property includes an attached 1-car garage plus an impressive 1,458 sq ft detached garage & workshop complete with a huge storage loft, hoist, car lift, compressor, & dedicated work areas. Surrounded by lush lawns & mature trees, the property's outdoor oasis centers around an impressive swimming pool with integrated hot tub and a charming pool house offering a snack bar, separate locker rooms, & generous patio spaces ideal for gatherings & summer relaxation. Set in an exceptional location, Park Lake is surrounded by Teller Farms Open Space with direct access to trails, the neighborhood lake, BBQ areas, & picnic spots - an extraordinary property in a truly remarkable setting!!

Location

State CO

County Boulder

Community Park Lake

Area Suburban Plains

Zoning RR

Rooms

Family Room 1

Basement Partial, Partially Finished, Crawl Space, Slab, Walk-Out Access

Interior

Interior Features Eat-in Kitchen, Separate Dining Room, Cathedral Ceiling(s), Open Floorplan, Workshop, Pantry, Wood Windows, Walk-In Closet(s), Washer/Dryer Hookup, Skylights, Kitchen Island

Heating Hot Water, Baseboard, Zoned

Cooling Evaporative Cooling, Ceiling Fan(s)

Flooring Wood

Appliance Gas Range, Self Cleaning Oven, Double Oven, Dishwasher, Refrigerator, Bar Fridge, Washer, Dryer, Microwave, Freezer, Disposal, Fire Alarm

Exterior

Exterior Feature Sprinkler System, Heated Garage, Oversized Garage, Tandem Garage

Parking Features Garage Door Opener, RV Access/Parking, Detached

Garage Spaces 5.0

Fence Fenced, Wood, Other

Pool Private

Community Features Park, Trail(s)

Utilities Available Natural Gas Available, Electricity Available, Cable Available, Satellite Avail, High Speed Avail

View Y/N Yes

View Mountain(s), Hills

Roof Type Composition,Metal

Improvements No

Porch Patio

Garage Yes

Building

Lot Description Corner Lot, Evergreen Trees, Deciduous Trees, Level, House Faces South, Lake Access, Paved

Sewer Septic Tank

Water District

Architectural Style Contemporary

Level or Stories Four

Structure Type Frame,Brick,Block

New Construction false

Schools

Elementary Schools Douglass

Middle Schools Platt

High Schools Boulder Valley Dist Re2

School District Boulder Valley Dist Re2

Others

HOA Fee Include Common Amenities

Acceptable Financing Cash, Conventional

Listing Terms Cash, Conventional

Special Listing Condition Private Owner

Virtual Tour https://vimeo.com/1204867514?fl=pl&fe=sh

Information and Real Estate Services (IRES)
Listed by Mark Brigham
Schools and Properties Nearby
Christine Gwinnup

Find out why customers are choosing LPT Realty to meet their real estate needs

Learn More About LPT Realty

Name
Phone*
Message

Tour the Home

8929 Tahoe