





5 Beds
5 Baths
4,233 SqFt
5 Beds
5 Baths
4,233 SqFt
Key Details
Property Type Single Family Home
Sub Type Single Family Residence
Listing Status Active
Purchase Type For Sale
Square Footage 4,233 sqft
Subdivision Arapahoe Meadows
MLS Listing ID IRE6488572
Bedrooms 5
Full Baths 3
Half Baths 1
Three Quarter Bath 1
HOA Y/N No
Year Built 1992
Annual Tax Amount $8,343
Tax Year 2025
Lot Size 2.100 Acres
Acres 2.1
Property Sub-Type Single Family Residence
Source ires
Property Description
An Entrepreneur's or Car Collector's Dream!
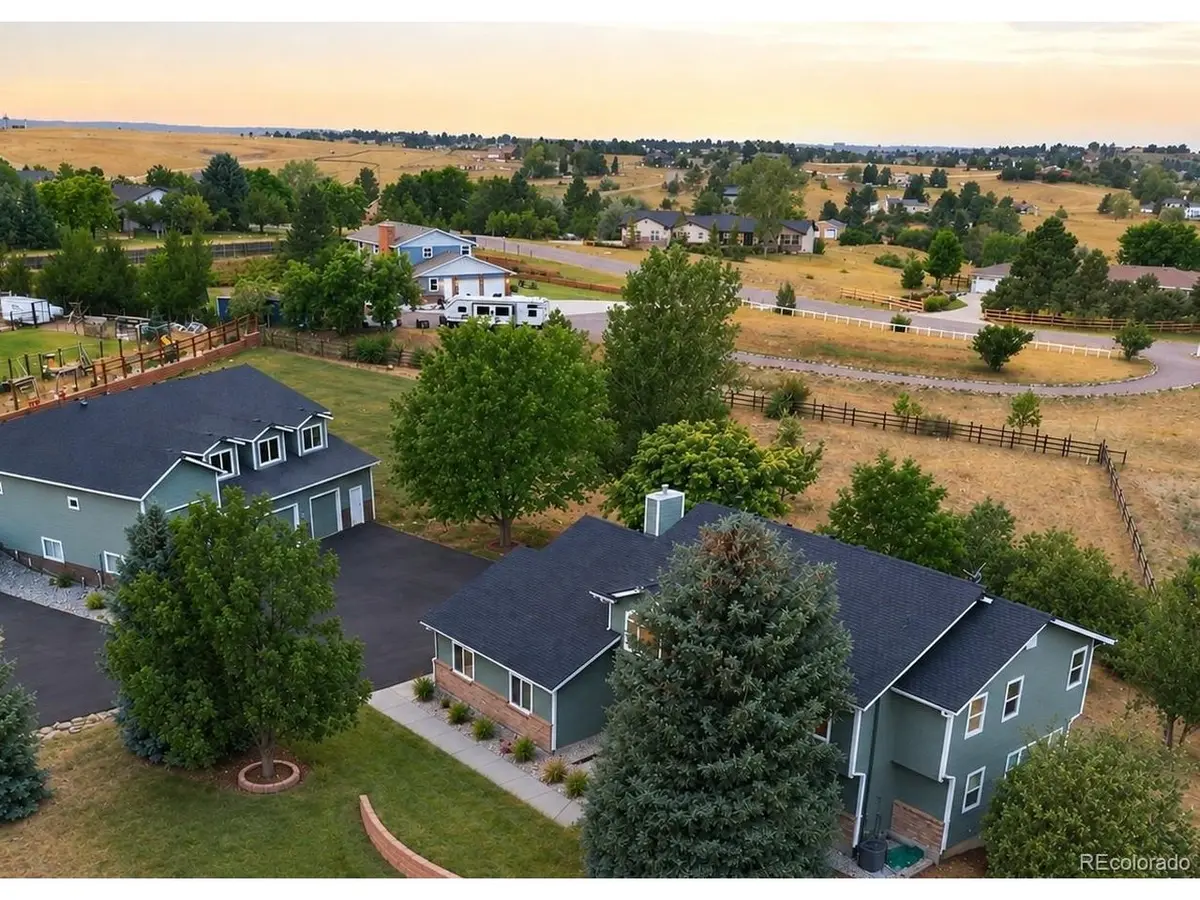
The true showstopper is the custom-built, two-story detached garage/workshop. Built in 2019, it offers approximately 4,100 sq. ft., easily accommodating up to 8 vehicles with workshop, equipment, storage or business-related space. Includes 1,524 sq. ft. of open second-floor space with endless possibilities for an office, studio, play-space, workspace or storage.
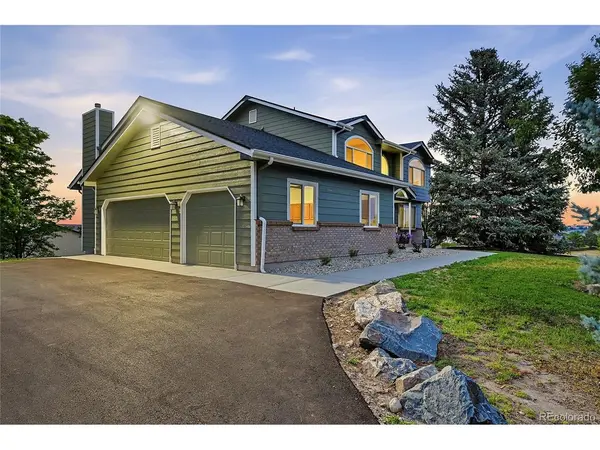
Enjoy generous RV/motorhome parking with a newly paved driveway. All this conveniently located near E-470, Parker and Arapahoe Roads, Southlands Mall, shopping and dining. A rare combination of a beautifully remodeled home, acreage and extraordinary garage/workshop space!
Location
State CO
County Arapahoe
Community Arapahoe Meadows
Area Metro Denver
Direction 21879 E. Davies Cir., Centennial, CO 80016
Rooms
Basement Partially Finished, Slab, Walk-Out Access, Structural Floor, Built-In Radon
Interior
Interior Features Cathedral Ceiling(s), Open Floorplan, Pantry, Walk-In Closet(s), Wet Bar, Skylights, Jack & Jill Bathroom, Kitchen Island
Heating Forced Air
Cooling Central Air, Ceiling Fan(s)
Fireplaces Type Gas Log, Family Room, One
Appliance Self Cleaning Oven, Double Oven, Dishwasher, Refrigerator, Bar Fridge, Microwave, Water Softener Owned, Water Purifier Owned, Disposal, Fire Alarm
Exterior
Exterior Feature Sprinkler System, >8' Garage Door, Oversized Garage
Parking Features Attached
Garage Spaces 11.0
Fence Fenced
Utilities Available Electricity Available, Propane, Cable Available
View Y/N Yes
View Mountain(s), City
Roof Type Composition
Porch Patio, Deck
Garage Yes
Building
Lot Description Cul-De-Sac, Deciduous Trees, Rolling Lot, Outbuildings, House/Lot Faces SE, Paved, Gutters
Sewer Septic Tank
Water Well
Level or Stories Two
Structure Type Frame,Wood Siding,Concrete
New Construction false
Schools
Elementary Schools Creekside
Middle Schools Liberty
High Schools Cherry Creek 5
School District Cherry Creek 5
Others
Acceptable Financing Cash, Conventional
Horse Property Horse(s) Allowed
Listing Terms Cash, Conventional
Virtual Tour https://www.zillow.com/view-imx/43cd748a-6575-4564-b2e3-5e2f6c12a281?setAttribution=mls&wl=true&initialViewType=pano

Find out why customers are choosing LPT Realty to meet their real estate needs