





3 Beds
3 Baths
2,112 SqFt
3 Beds
3 Baths
2,112 SqFt
Key Details
Property Type Single Family Home
Sub Type Single Family Residence
Listing Status Active
Purchase Type For Sale
Square Footage 2,112 sqft
Subdivision Whittier
MLS Listing ID IRE5104058
Style Victorian
Bedrooms 3
Full Baths 2
Half Baths 1
HOA Y/N No
Year Built 1890
Annual Tax Amount $4,464
Tax Year 2025
Lot Size 3,049 Sqft
Acres 0.07
Property Sub-Type Single Family Residence
Source ires
Property Description
The open-concept kitchen is designed for gathering, featuring white quartz countertops, soft-close shaker cabinetry with concealed child-safety locks, subway tile, stainless steel appliances, and an island with a range and seating.
Upstairs, the primary suite accommodates a king bed and includes a walk-in closet and a beautifully updated ensuite bath with a vessel sink and glass shower with rain and handheld fixtures. A second king-sized bedroom also offers a walk-in closet, while a third bedroom and another full bath complete the upper level.
Modern conveniences include Lutron Caseta smart lighting, automatic electric blinds, a Ring security system with sensors and a doorbell, a Yale smart lock, an Ecobee Premium smart thermostat, LG WashTower laundry, a brand-new furnace and water heater, central HVAC, and a finished lower-level flex space to get creative with.
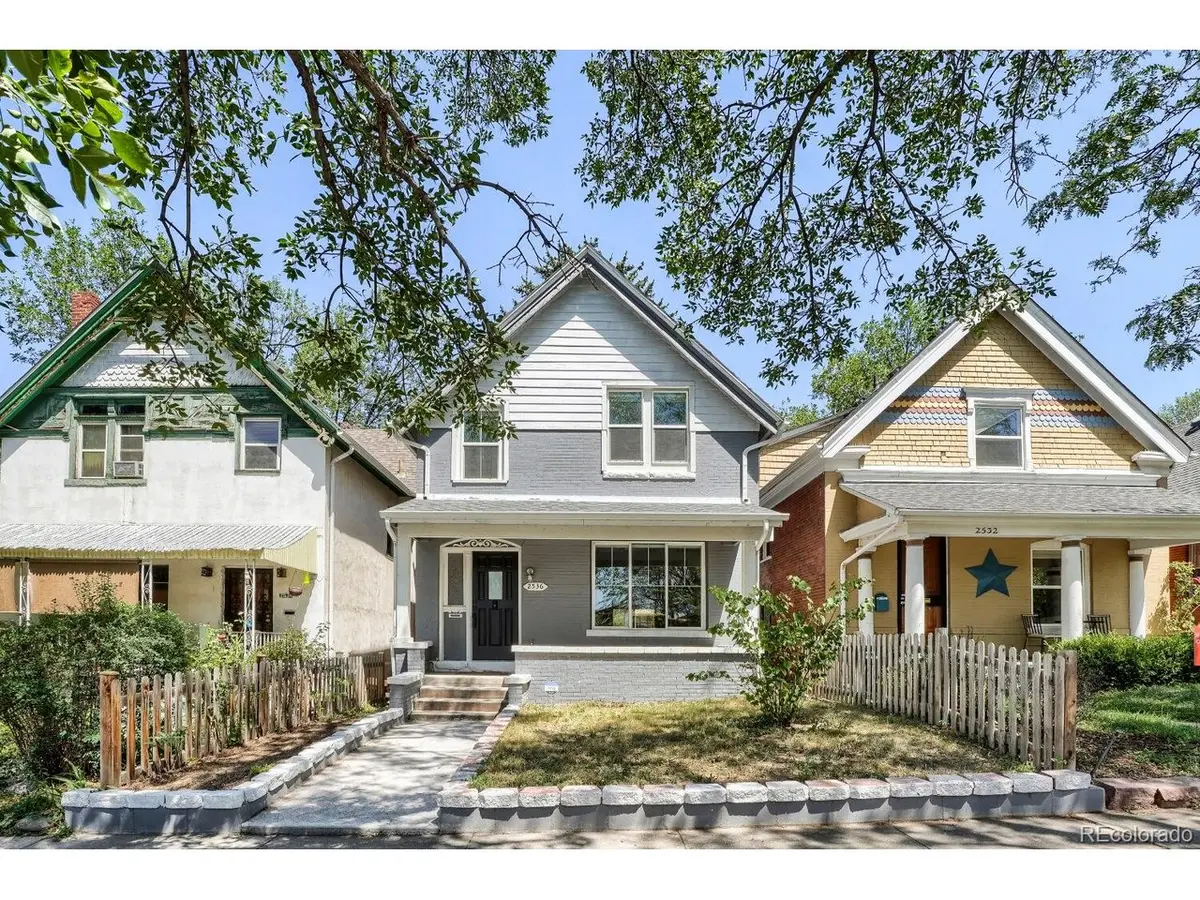
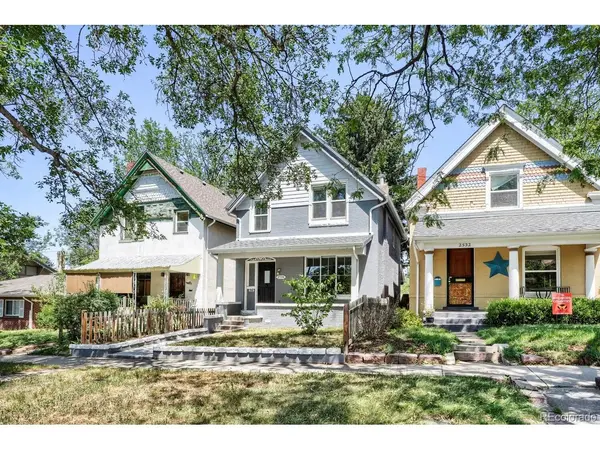
Outside, enjoy a fenced backyard with lawn, patio space, and a robot irrigation system. A covered front porch adds classic neighborhood charm, while 2-3 off-street parking spaces in the rear of the lot, ample street parking, and no HOA add everyday convenience.
Enjoy one of Denver's most walkable neighborhoods with tree-lined streets, historic homes, and easy access to Whittier Cafe, Point Easy, 17th Avenue restaurants, City Park Golf Course, City Park, the Denver Zoo, the Museum of Nature & Science, RiNo, and downtown.
Location
State CO
County Denver
Community Whittier
Area Metro Denver
Zoning U-SU-B1
Rooms
Basement Partially Finished
Interior
Heating Forced Air
Cooling Central Air
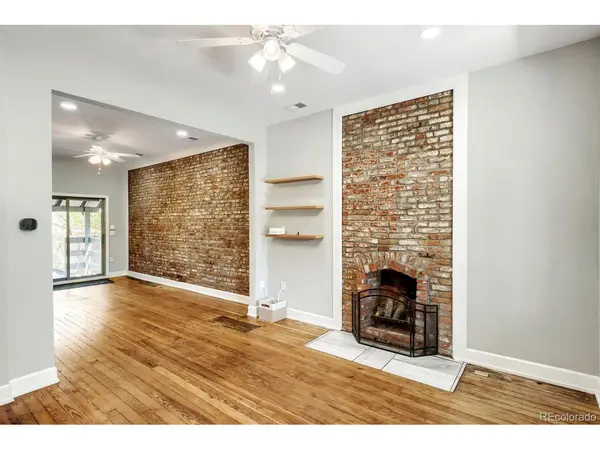
Fireplaces Type One
Appliance Refrigerator, Washer, Dryer, Microwave
Exterior
Parking Features Off Street
Garage Spaces 2.0
Fence Fenced
View Y/N No
Roof Type Composition
Porch Patio
Garage Yes
Building
Lot Description Level
Sewer Public Sewer
Architectural Style Victorian
Level or Stories Two
Structure Type Frame,Brick
New Construction false
Schools
Elementary Schools Columbine
Middle Schools Whittier E-8
High Schools Denver District 1
School District Denver District 1
Others
Acceptable Financing Cash, Conventional, FHA, VA
Listing Terms Cash, Conventional, FHA, VA
Special Listing Condition Private Owner
Virtual Tour https://www.zillow.com/view-imx/ecae048e-4064-4627-867d-26e092af5848?setAttribution=mls&wl=true&initialViewType=pano

Find out why customers are choosing LPT Realty to meet their real estate needs