




6 Beds
4 Baths
2,746 SqFt
6 Beds
4 Baths
2,746 SqFt
Key Details
Property Type Single Family Home
Sub Type Single Family Residence
Listing Status Active
Purchase Type For Sale
Square Footage 2,746 sqft
Subdivision Eastridge
MLS Listing ID IRE7018783
Bedrooms 6
Full Baths 1
Half Baths 1
Three Quarter Bath 2
HOA Fees $696/ann
HOA Y/N Yes
Year Built 1990
Annual Tax Amount $3,908
Tax Year 2025
Lot Size 6,098 Sqft
Acres 0.14
Property Sub-Type Single Family Residence
Source ires
Property Description
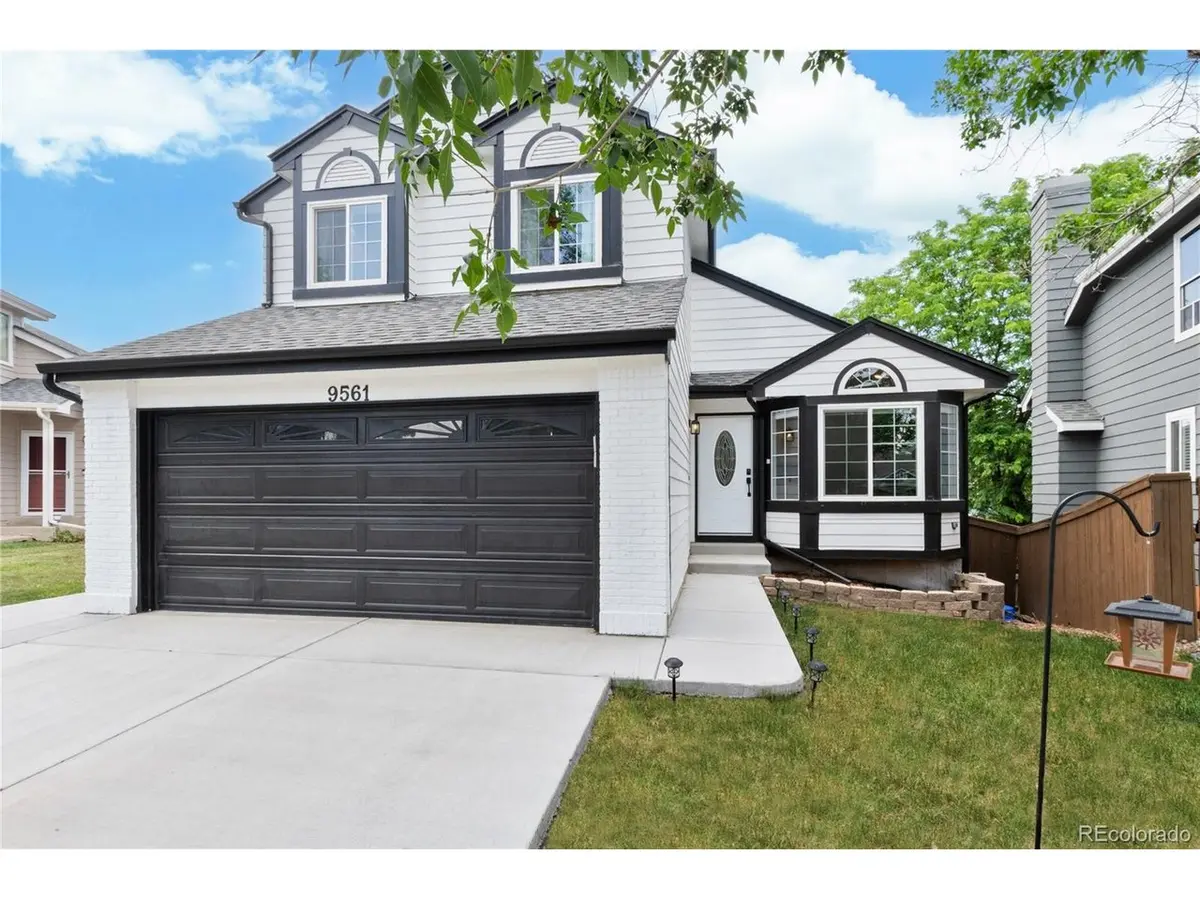
The main floor primary bedroom with en-suite bathroom has a large walk-in closet. Three bedrooms on the second floor with a full bathroom. The basement includes two bedrooms, a generous family room, a bathroom and plenty of storage. The finished walk-out basement opens to the new patio and fenced backyard.
Major improvements include a new sewer line in 2025, a new stamped concrete patio with new concrete steps to the backyard in 2026 and a new roof in 2024.
Ideally located conveniently close to C-470, I-25 and the light rail station at Lincoln.
Location
State CO
County Douglas
Community Eastridge
Area Metro Denver
Zoning PDU
Rooms
Family Room 1
Basement Full, Partially Finished, Slab, Walk-Out Access
Interior
Heating Forced Air
Cooling Central Air, Ceiling Fan(s)
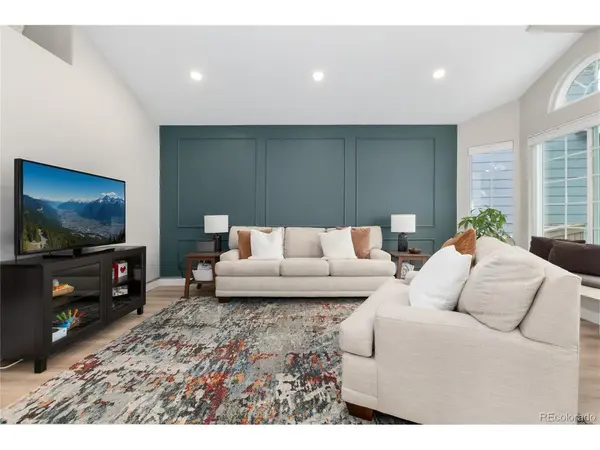
Fireplaces Type Gas, Living Room
Appliance Dishwasher, Refrigerator, Washer, Dryer
Exterior
Parking Features Attached
Garage Spaces 2.0
Fence Fenced
Community Features Clubhouse, Tennis Court(s), Hot Tub, Pool, Sauna, Playground, Fitness Center, Trail(s)
Utilities Available Electricity Available
View Y/N No
Roof Type Fiberglass
Porch Patio, Deck
Garage Yes
Building
Lot Description Cul-De-Sac, Paved, Gutters
Sewer Public Sewer
Water City
Level or Stories Two
Structure Type Frame,Vinyl Siding
New Construction false
Schools
Elementary Schools Eagle Ridge
Middle Schools Cresthill
High Schools Douglas County Re-1
School District Douglas County Re-1
Others
Acceptable Financing Cash, Conventional
Listing Terms Cash, Conventional
Special Listing Condition Private Owner

Find out why customers are choosing LPT Realty to meet their real estate needs