



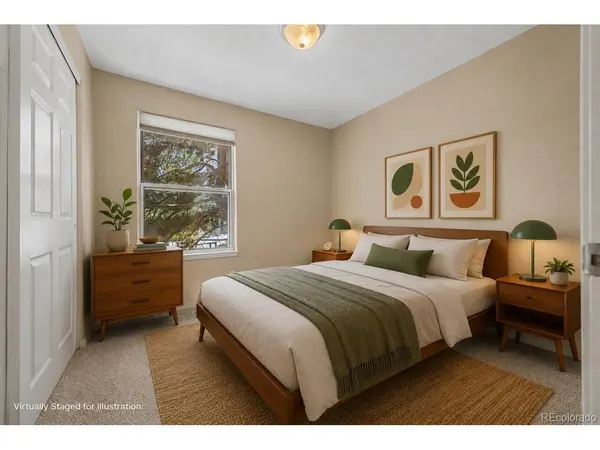

2 Beds
1 Bath
706 SqFt
2 Beds
1 Bath
706 SqFt
Key Details
Property Type Condo
Sub Type Condominium
Listing Status Active
Purchase Type For Sale
Square Footage 706 sqft
Subdivision Chestnut Condos
MLS Listing ID IRE4300107
Bedrooms 2
Full Baths 1
HOA Fees $296/mo
HOA Y/N Yes
Year Built 1984
Annual Tax Amount $1,067
Tax Year 2024
Property Sub-Type Condominium
Source ires
Property Description
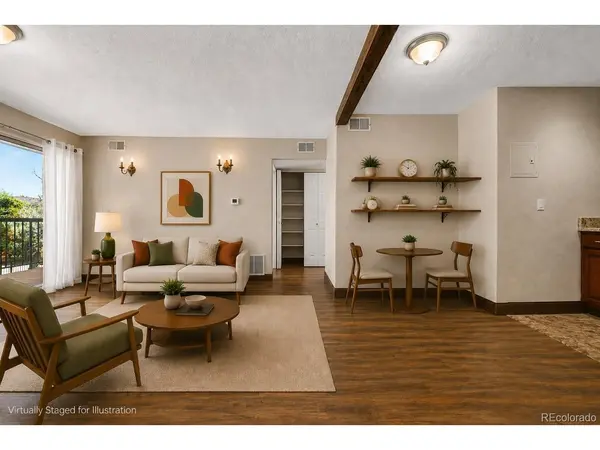
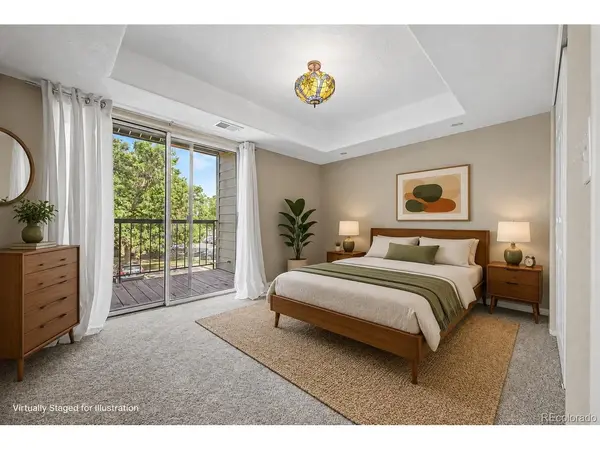
Enjoy indoor-outdoor living with a private patio accessible from both the living room and the primary bedroom. Two exterior storage closets provide valuable additional storage space rarely found in condos at this price point.
Comfort is ensured year-round with central air conditioning and a forced-air furnace. Open parking offers convenience for residents and guests.
The low monthly HOA includes water, sewer, trash, snow removal, exterior maintenance, and access to the community pool, helping keep ownership affordable and predictable.
Ideally located near shopping, dining, parks, trails, Southwest Plaza, Bear Creek recreation opportunities, and major commuter routes, this home is an excellent option for first-time buyers, downsizers, investors, or anyone seeking affordable homeownership in Littleton. VA and conventional financing approved, and rentals are allowed;This complex is now warrantable for financing (verify with your lender)! Move-in ready & affordable!
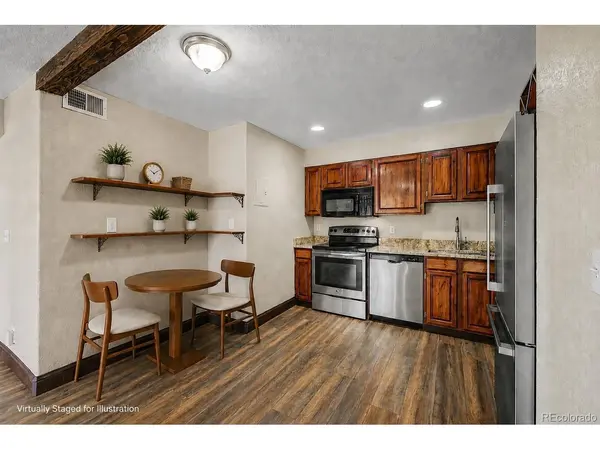
Don't miss this opportunity to own a move-in-ready condo with modern updates, low HOA dues, and a fantastic location. https://youtu.be/0oZ5L8oW0o8
Location
State CO
County Denver
Community Chestnut Condos
Area Metro Denver
Zoning R-2-A
Direction Follow GPS
Rooms
Family Room 1
Interior
Interior Features Open Floorplan
Heating Forced Air
Cooling Central Air
Fireplaces Type Family Room, One
Appliance Dishwasher, Refrigerator, Washer, Dryer, Microwave
Exterior
Exterior Feature Balcony
Parking Features Off Street
Garage Spaces 2.0
Community Features Pool
Utilities Available Electricity Available
View Y/N No
Roof Type Other
Porch Patio
Garage Yes
Building
Lot Description Gutters
Sewer Public Sewer
Water City
Level or Stories One
Structure Type Frame
New Construction false
Schools
Elementary Schools Grant Ranch E-8
Middle Schools Grant Ranch E-8
High Schools Denver District 1
School District Denver District 1
Others
HOA Fee Include Trash,Snow Removal,Exterior Maintenance,Water,Insurance,Sewer
Acceptable Financing Cash, Conventional, VA
Listing Terms Cash, Conventional, VA
Special Listing Condition Private Owner
Virtual Tour https://www.listingsmagic.com/sps/tour-slider/index.php?property_ID=283846&ld_reg=Y

Find out why customers are choosing LPT Realty to meet their real estate needs