





5 Beds
2 Baths
1,788 SqFt
5 Beds
2 Baths
1,788 SqFt
Open House
Thu Sep 17, 3:00pm - 5:00pm
Key Details
Property Type Single Family Home
Sub Type Single Family Residence
Listing Status Active
Purchase Type For Sale
Square Footage 1,788 sqft
Subdivision Lampert Sub
MLS Listing ID IRE7830729
Style Contemporary
Bedrooms 5
Full Baths 2
HOA Y/N No
Year Built 1981
Annual Tax Amount $2,507
Tax Year 2024
Lot Size 6,098 Sqft
Acres 0.14
Property Sub-Type Single Family Residence
Source ires
Property Description
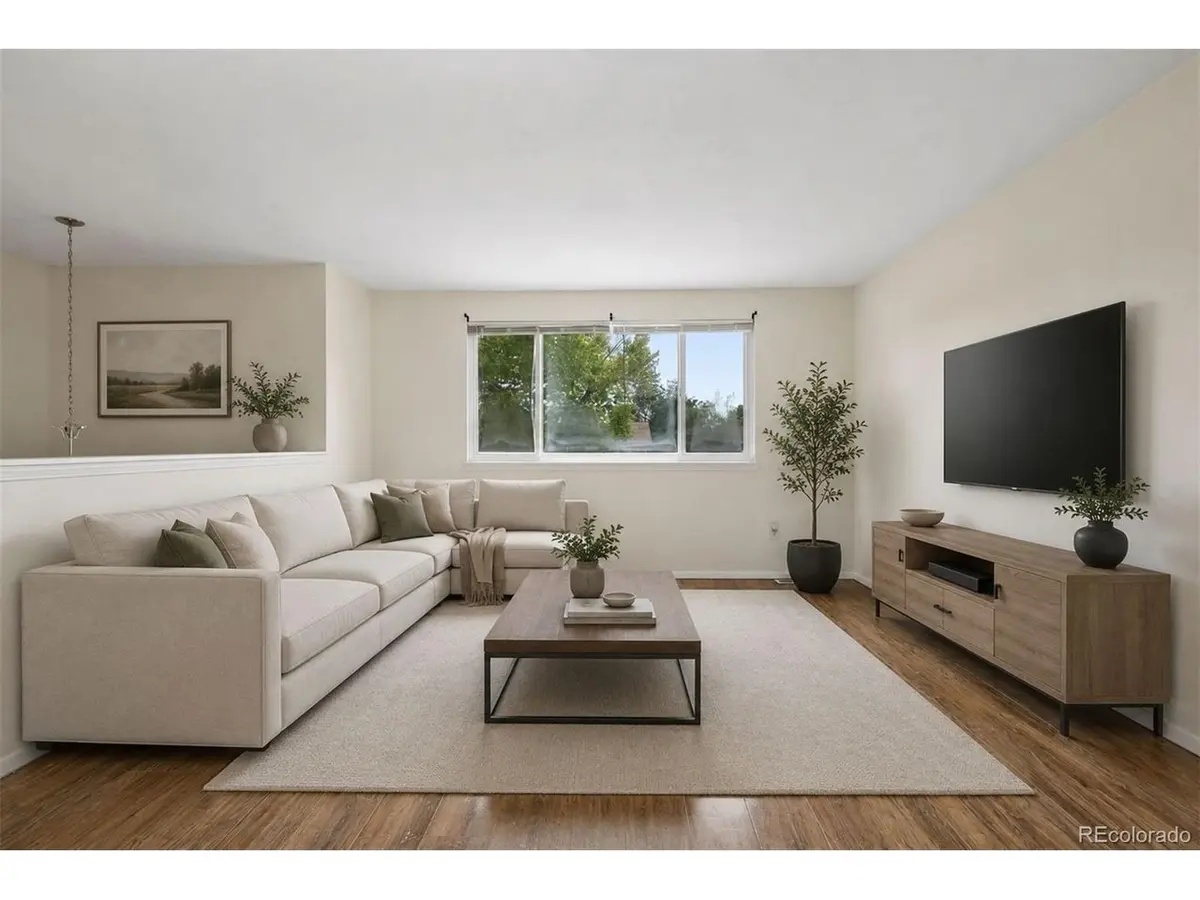
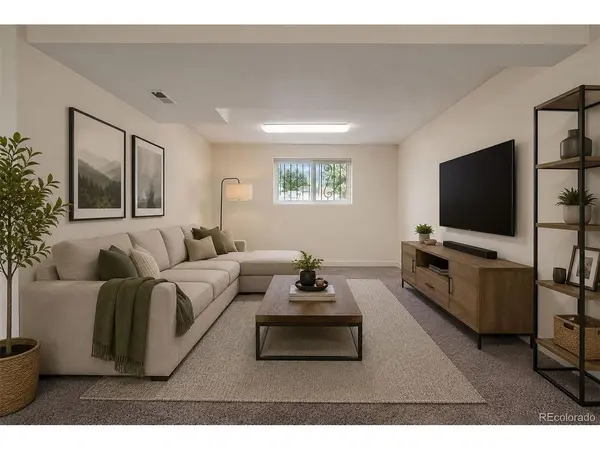
The open-concept main level connects the living, dining, and kitchen spaces, creating an easy flow for gatherings and daily life. Five bedrooms and substantial finished living space provide room to grow without sacrificing functionality. Outside, the private backyard offers plenty of space for entertaining, gardening, pets, or play.
The location delivers both neighborhood tranquility and convenient access to the best of the Denver area. Restaurants, coffee shops, grocery stores, schools, and parks are nearby, while Belmar's shopping, dining, entertainment, and community events are approximately 15 minutes away. Highway 285 is about 10 minutes from home, connecting you to the foothills, hiking and biking trails, camping, skiing, and Colorado's mountain destinations. Downtown Denver, Sloan's Lake, and major transportation routes are also easily accessible.
With five bedrooms, flexible living areas, a large lot, and a quiet cul-de-sac setting, this home offers an exceptional opportunity for buyers seeking space, convenience, and access to Colorado's urban and outdoor lifestyle.
Location
State CO
County Denver
Community Lampert Sub
Area Metro Denver
Zoning S-SU-D
Rooms
Family Room 1
Interior
Interior Features Eat-in Kitchen
Heating Forced Air
Cooling Central Air
Appliance Dishwasher, Refrigerator, Washer, Dryer, Microwave, Disposal
Exterior
Parking Features Off Street
Garage Spaces 3.0
Fence Fenced
Utilities Available Natural Gas Available, Electricity Available, Cable Available
View Y/N No
Roof Type Composition
Garage Yes
Building
Lot Description Cul-De-Sac, Level, Outbuildings, Paved
Sewer Public Sewer
Architectural Style Contemporary
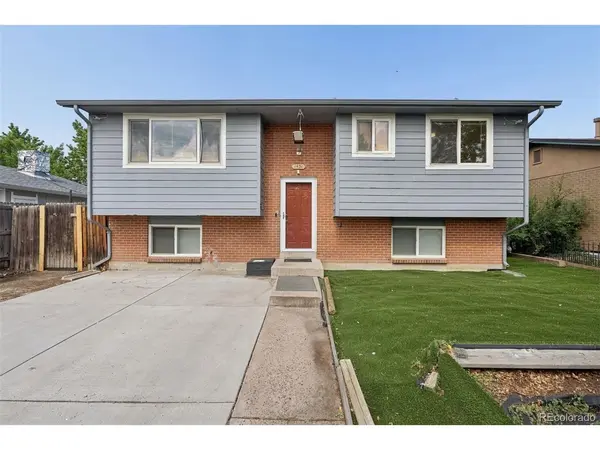
Level or Stories Bi-Level
Structure Type Frame,Brick,Cedar
New Construction false
Schools
Elementary Schools Cms Community
Middle Schools Kipp Sunshine Peak Academy
High Schools Denver District 1
School District Denver District 1
Others
Acceptable Financing Cash, Conventional, FHA, VA, 1031 Exchange
Listing Terms Cash, Conventional, FHA, VA, 1031 Exchange
Special Listing Condition Corporation
Virtual Tour https://u.listvt.com/mls/247318051

Find out why customers are choosing LPT Realty to meet their real estate needs