




3 Beds
3 Baths
2,121 SqFt
3 Beds
3 Baths
2,121 SqFt
Key Details
Property Type Single Family Home
Sub Type Single Family Residence
Listing Status Active
Purchase Type For Sale
Square Footage 2,121 sqft
Subdivision Pheasant Run 1St Flg
MLS Listing ID IRE9707708
Bedrooms 3
Full Baths 1
Three Quarter Bath 2
HOA Y/N No
Year Built 1976
Annual Tax Amount $2,504
Tax Year 2025
Lot Size 7,405 Sqft
Acres 0.17
Property Sub-Type Single Family Residence
Source ires
Property Description
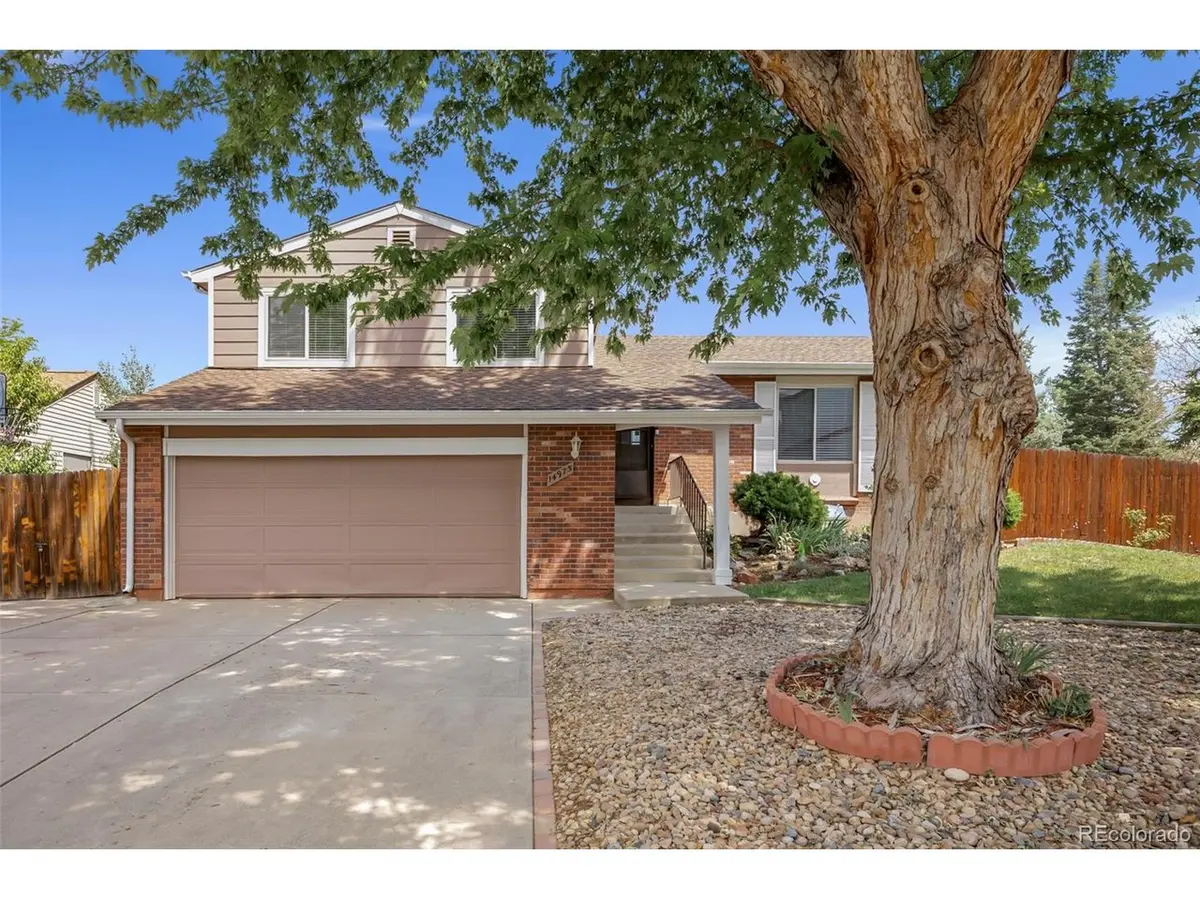
Upstairs, you'll find three bedrooms, including a private primary bedroom with an en-suite bathroom, along with an additional full bathroom serving the secondary bedrooms. The main level features a bright and inviting living room, perfect for entertaining or relaxing. Just a few steps down, enjoy a cozy family room with direct backyard access and a full bathroom featuring a walk-in jetted tub for added comfort and convenience. The finished basement provides even more versatile living space with walkout access, laundry, and endless possibilities: gym, home office, or recreation room. With the simple addition of a door, this area could easily function as a fourth bedroom!
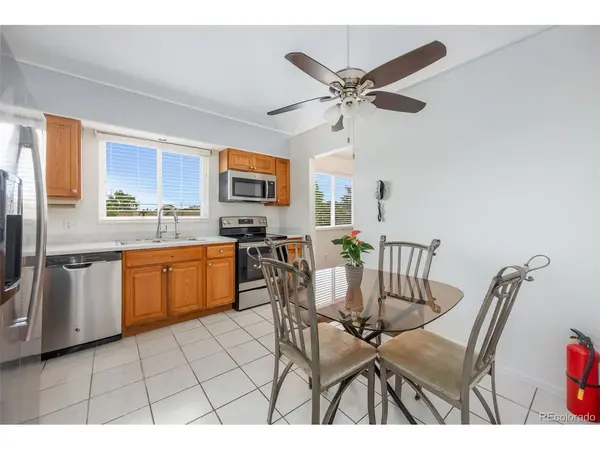
Recent updates throughout the home include fresh interior paint, new flooring in the finished basement, all-new lighting fixtures, ceiling fans in every bedroom, updated mirrors, and fixtures. A true move-in-ready house!
Situated on a spacious lot with mature landscaping and abundant natural light throughout, this home offers the perfect blend of comfort, functionality, and location. Don't miss the opportunity to make this wonderful property your next home.
Location
State CO
County Arapahoe
Community Pheasant Run 1St Flg
Area Metro Denver
Direction *GPS will stop on Quincy.* Turn onto Pheasant Run Pkwy, left onto E Radcliff Dr, then second left turn.
Rooms
Family Room 1
Basement Partially Finished, Walk-Out Access, Daylight
Interior
Heating Forced Air
Cooling Central Air
Fireplaces Type Family Room
Appliance Self Cleaning Oven, Dishwasher, Refrigerator, Washer, Dryer, Microwave, Disposal
Exterior
Parking Features Attached
Garage Spaces 2.0
Fence Fenced
Utilities Available Electricity Available, Cable Available
View Y/N No
Roof Type Composition
Garage Yes
Building
Sewer Public Sewer
Level or Stories Tri-Level
Structure Type Wood Siding
New Construction false
Schools
Elementary Schools Sagebrush
Middle Schools Laredo
High Schools Cherry Creek 5
School District Cherry Creek 5
Others
Acceptable Financing Cash, Conventional, FHA, VA
Listing Terms Cash, Conventional, FHA, VA
Special Listing Condition Private Owner

Find out why customers are choosing LPT Realty to meet their real estate needs