


1334 S Decatur, Denver, CO 80219
1334 S Decatur, Denver, CO 80219,Video Tour
1334 S Decatur, Denver, CO 80219
REQUEST A TOUR If you would like to see this home without being there in person, select the "Virtual Tour" option and your agent will contact you to discuss available opportunities.
In-PersonVirtual Tour
$ 415,000
Est. payment | /mo

2 Beds

1 Bath

778 SqFt


$ 415,000
Est. payment | /mo

2 Beds

1 Bath

778 SqFt

Key Details

Property Type Single Family Home

Sub Type Single Family Residence

Listing Status Active

Purchase Type For Sale

Square Footage 778 sqft

Subdivision Carlson Mcclelland

MLS Listing ID IRE3075215

Style A-Frame

Bedrooms 2

Full Baths 1

HOA Y/N No

Year Built 1954

Annual Tax Amount $1,993

Tax Year 2025

Lot Size 6,098 Sqft

Acres 0.14

Property Sub-Type Single Family Residence

Source ires

Property Description

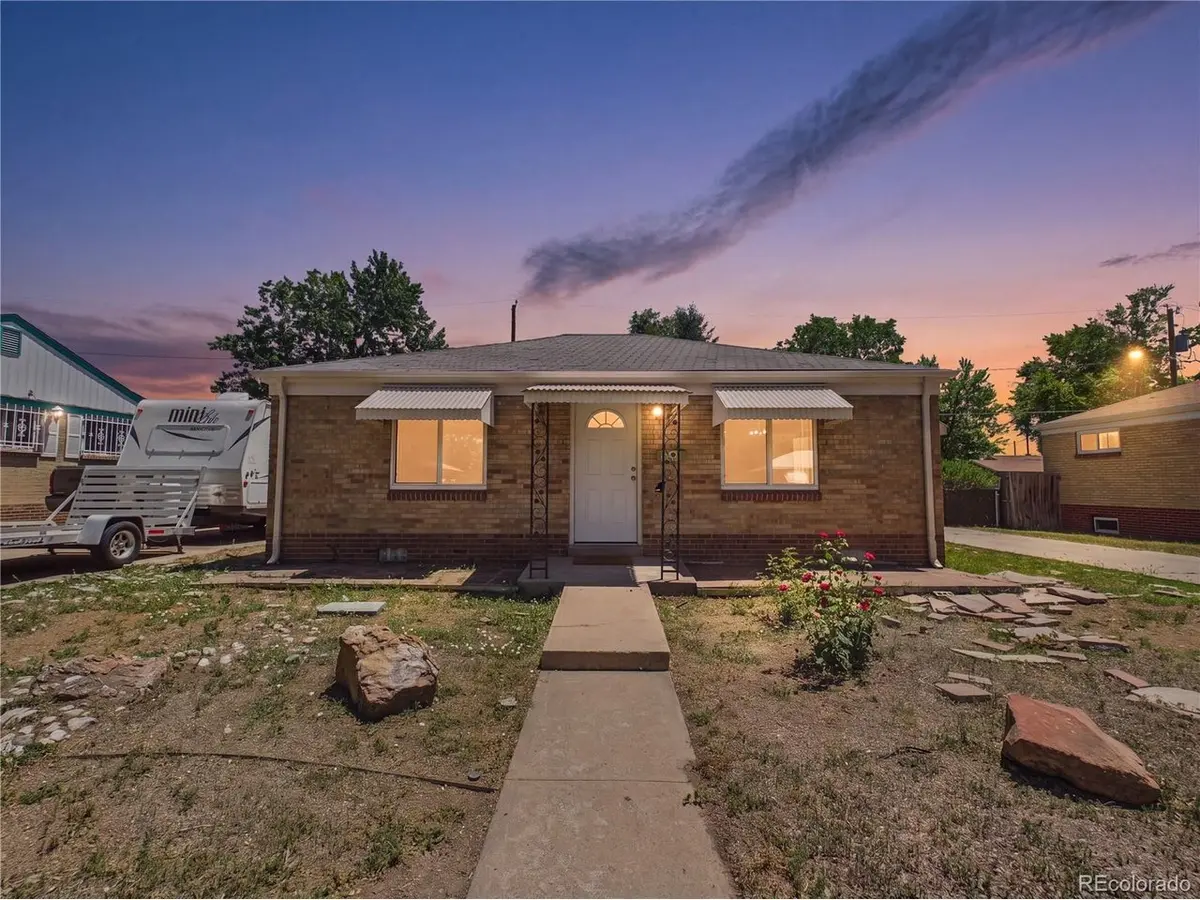
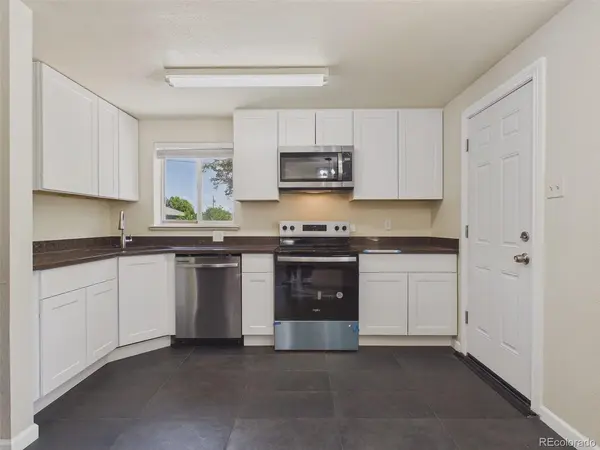
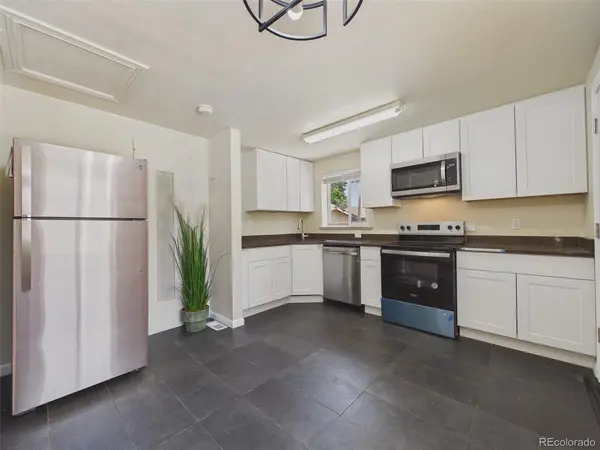
Welcome home to 1334 S Decatur St, where mid-century charm meets stunning modern luxury. This 2-bedroom, 1-bathroom Denver ranch has been fully transformed from top to bottom with a designer's touch. Step inside to an airy, light-filled layout featuring brand-new flooring and a fresh, neutral color palette that complements any style. The heart of the home is the gorgeous, fully updated kitchen, boasting new cabinetry, countertops, and finishes. The transformation continues into the beautifully remodeled bathroom, offering a clean, spa-like experience. Outside, the massive 6,060 sq ft lot provides a private backyard oasis with endless potential for entertaining, gardening, or adding a garage. With brand-new updates throughout, this home offers total peace of mind and maintenance-free living just minutes from downtown Denver. Don't miss this turnkey gem!

Location

State CO

County Denver

Community Carlson Mcclelland

Area Metro Denver

Zoning E-SU-DX

Rooms

Basement Slab

Interior

Heating Forced Air

Appliance Dishwasher, Refrigerator, Microwave, Disposal

Exterior

Parking Features Off Street

Garage Spaces 2.0

Fence Partial

Utilities Available Natural Gas Available, Electricity Available

View Y/N No

Roof Type Composition

Garage Yes

Building

Lot Description Level, Outbuildings, Paved, Gutters

Sewer Public Sewer

Water City

Architectural Style A-Frame

Level or Stories One

Structure Type Brick

New Construction false

Schools

Elementary Schools Godsman

Middle Schools Strive Federal

High Schools Denver District 1

School District Denver District 1

Others

Acceptable Financing Cash, Conventional, FHA, VA

Listing Terms Cash, Conventional, FHA, VA

Special Listing Condition Private Owner

Virtual Tour https://www.zillow.com/view-imx/e6e0cc51-2514-42e3-bcb3-e656e779a880?setAttribution=mls&wl=true&initialViewType=pano

Information and Real Estate Services (IRES)
Listed by Michael Le
Schools and Properties Nearby
Christine Gwinnup

Find out why customers are choosing LPT Realty to meet their real estate needs

Learn More About LPT Realty

Name
Phone*
Message

Tour the Home

1334 S Decatur