


624 Park, Brighton, CO 80601
REQUEST A TOUR If you would like to see this home without being there in person, select the "Virtual Tour" option and your agent will contact you to discuss available opportunities.
In-PersonVirtual Tour
$ 738,000
Est. payment | /mo

4 Beds

3 Baths

4,564 SqFt


Save
$ 738,000
Est. payment | /mo
Save

4 Beds

3 Baths

4,564 SqFt

Key Details

Property Type Single Family Home

Sub Type Single Family Residence

Listing Status Active

Purchase Type For Sale

Square Footage 4,564 sqft

Subdivision Park Place

MLS Listing ID IRE1062399

Style Contemporary

Bedrooms 4

Full Baths 2

Three Quarter Bath 1

HOA Fees $850/ann

HOA Y/N Yes

Year Built 2006

Annual Tax Amount $5,611

Tax Year 2025

Lot Size 0.260 Acres

Acres 0.26

Property Sub-Type Single Family Residence

Source ires

Property Description

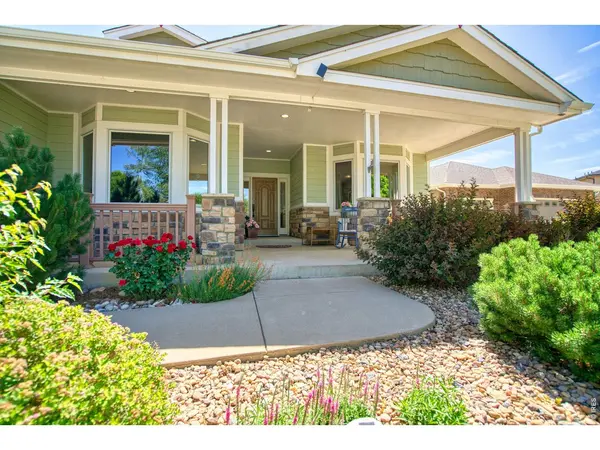
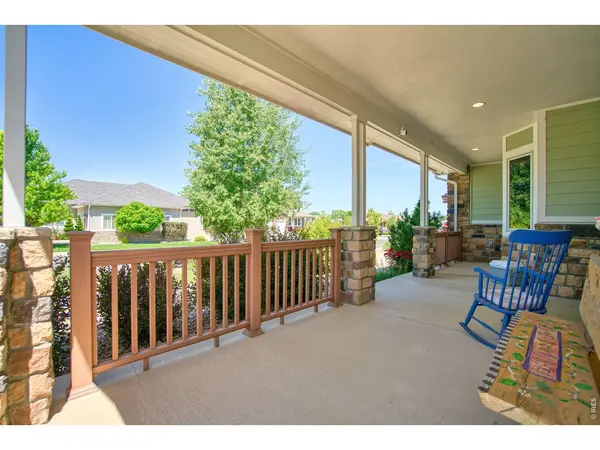
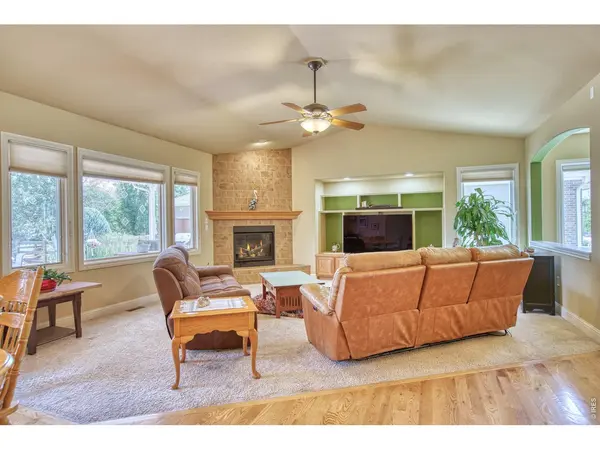
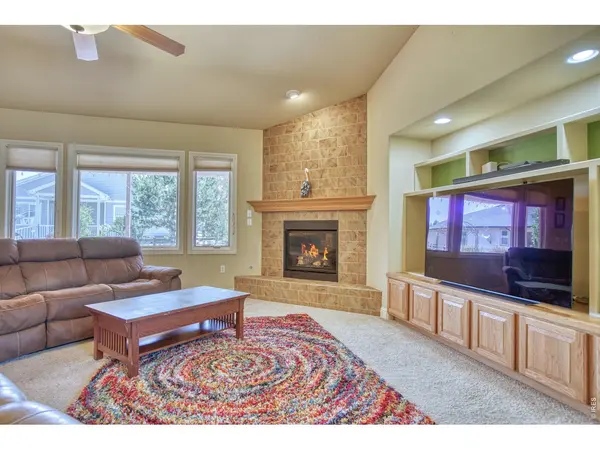
Exceptional custom-built ranch home showcasing quality craftsmanship, thoughtful design & outstanding versatility. From the tile inlay entry to the vaulted & coved ceilings, bay window, updated lighting fixtures, gas fireplace & tube skylights, this home is filled with custom details, natural light and warmth. The spacious gourmet kitchen is ideal for everyday living & entertaining, featuring newer stainless steel appliances, granite countertops, massive center island with seating, bar area, pull-out cabinet shelving & abundant storage. The open-concept design flows seamlessly into the dining and living areas, creating a welcoming gathering space. Every space in this home is generous in size.The oversized primary suite offers a private retreat with backyard access, large walk-in closet & luxurious 5-piece bath. Two additional main-floor bedrooms provide flexibility for guests, hobbies, or a dedicated home office. Main-floor laundry adds everyday convenience.Step outside to your own backyard oasis featuring a stamped concrete covered patio, tranquil waterfall, built-in grill & gas fireplace-perfect for entertaining or relaxing year-round.The oversized 3-car garage with 220-volt service, makes it ideal for electric vehicle charging, welding or workshop needs.The partially finished basement offers exceptional potential to nearly double the finished living space. With access from both the interior of the home & a separate staircase from the garage, it is well suited for multigenerational living, guest quarters, or possible income-producing opportunities & already includes a finished bedroom, 3/4 bath & generous storage. The remainder of the basement has been prepped with framing, electrical & moisture barrier. Simply add drywall & flooring to complete the space to your needs.This one-of-a-kind ranch combines timeless quality, functional design, exceptional indoor-outdoor living & incredible expansion potential. A rare opportunity to own a home that truly has it all.

Location

State CO

County Adams

Community Park Place

Area Metro Denver

Zoning RES

Rooms

Basement Full, Partially Finished

Interior

Interior Features Eat-in Kitchen, Separate Dining Room, Cathedral Ceiling(s), Open Floorplan, Pantry, Bay or Bow Window, Natural Woodwork, Walk-In Closet(s), Washer/Dryer Hookup, Skylights, Kitchen Island, 6-Panel Doors, High Ceilings

Heating Forced Air

Cooling Central Air, Ceiling Fan(s)

Flooring Wood

Fireplaces Type Gas

Appliance Electric Range, Dishwasher, Refrigerator, Microwave, Gas Bar-B-Q, Water Purifier Owned, Disposal, Fire Alarm

Exterior

Exterior Feature Sprinkler System, Oversized Garage

Parking Features Attached

Garage Spaces 3.0

Fence Fenced, Other

Utilities Available Natural Gas Available, Electricity Available, Cable Available, Satellite Avail, High Speed Avail

View Y/N No

Roof Type Composition

Improvements No

Porch Patio

Garage Yes

Building

Lot Description Deciduous Trees, Level, House Faces West, Waterfall, Paved, Curbs, Gutters, Sidewalks, Street Light

Sewer Public Sewer

Water City

Architectural Style Contemporary

Level or Stories One

Structure Type Frame,Brick

New Construction false

Schools

Elementary Schools Southeast

Middle Schools Vikan, Walter L.

High Schools Brighton Dist 27J

School District Brighton Dist 27J

Others

HOA Fee Include Management

Acceptable Financing Cash, Conventional, FHA, VA, 1031 Exchange

Listing Terms Cash, Conventional, FHA, VA, 1031 Exchange

Special Listing Condition Private Owner

Information and Real Estate Services (IRES)
Listed by Deborah Patridge
Schools and Properties Nearby
Christine Gwinnup

Find out why customers are choosing LPT Realty to meet their real estate needs

Learn More About LPT Realty

Name
Phone*
Message

Tour the Home

624 Park