

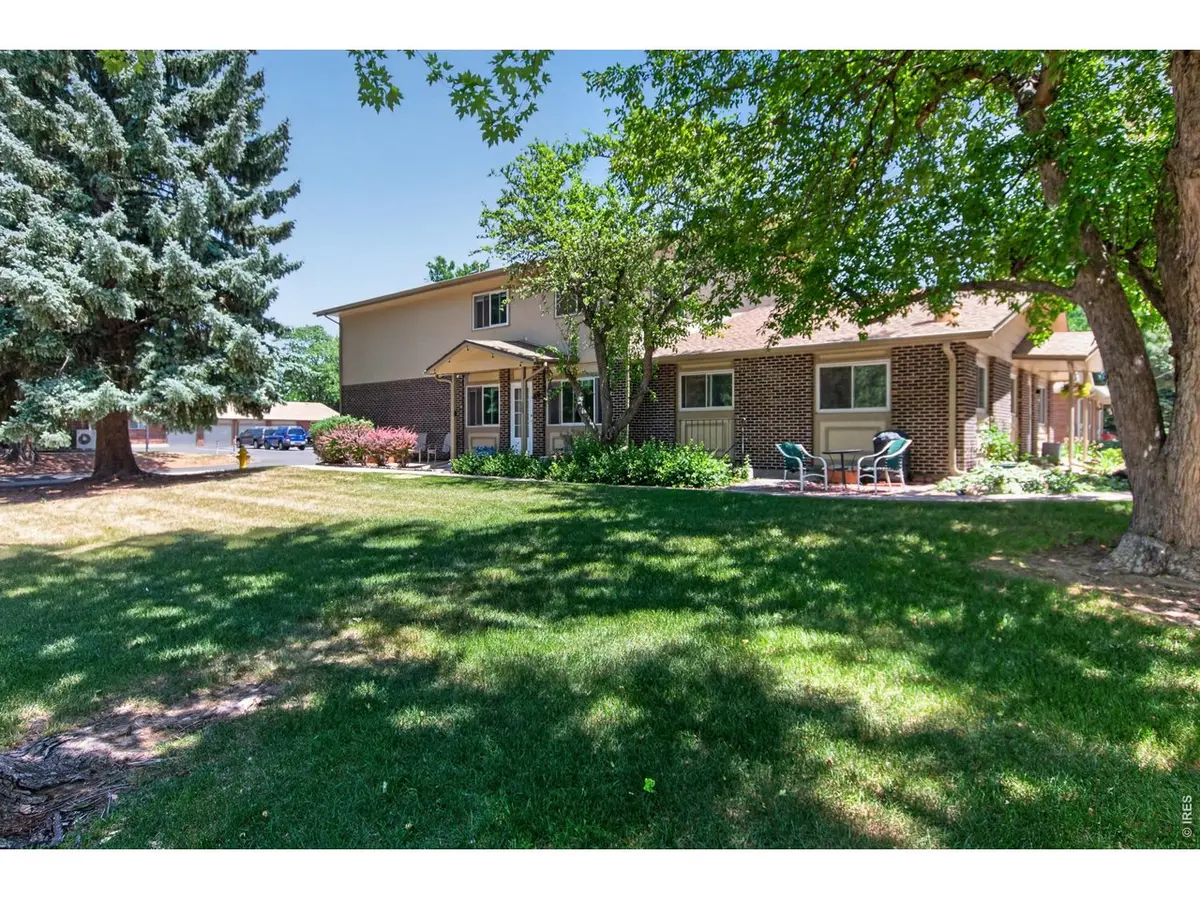
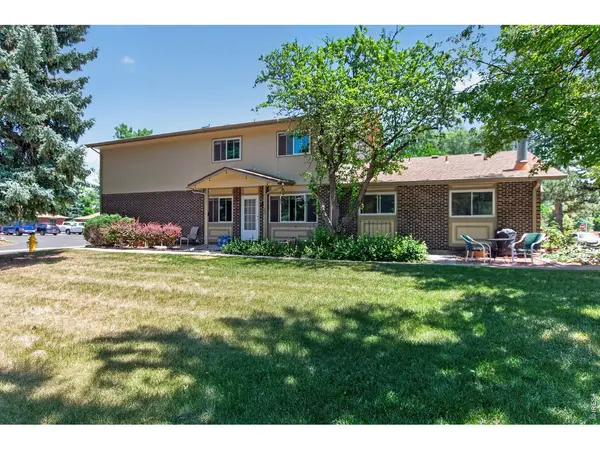
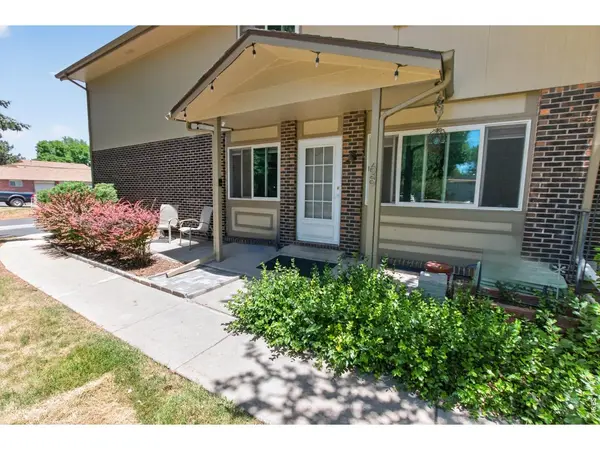



3 Beds
3 Baths
1,260 SqFt
3 Beds
3 Baths
1,260 SqFt
Key Details
Property Type Townhouse
Sub Type Townhouse
Listing Status Active
Purchase Type For Sale
Square Footage 1,260 sqft
Subdivision Village Iv Condo
MLS Listing ID IRE1062370
Style Legal Conforming,Contemporary
Bedrooms 3
Full Baths 1
Half Baths 1
Three Quarter Bath 1
HOA Fees $330/mo
HOA Y/N Yes
Year Built 1976
Annual Tax Amount $1,961
Tax Year 2025
Lot Size 6.170 Acres
Acres 6.17
Property Sub-Type Townhouse
Source ires
Property Description
Location
State CO
County Larimer
Community Village Iv Condo
Area Fort Collins
Zoning MMN
Rooms
Basement Full, Partially Finished, Radon Unknown
Interior
Interior Features Eat-in Kitchen, Open Floorplan, Walk-In Closet(s), Washer/Dryer Hookup, High Ceilings
Heating Baseboard
Flooring Wood
Appliance Electric Range, Self Cleaning Oven, Dishwasher, Refrigerator, Washer, Dryer
Exterior
Parking Features Attached
Garage Spaces 1.0
Pool Private
Community Features Pool
Utilities Available Electricity Available, Cable Available, Satellite Avail, High Speed Avail
View Y/N No
Roof Type Composition
Improvements No
Porch Patio
Garage Yes
Building
Lot Description Corner Lot, Level, Abuts Private Open Space, House Faces West, City Limits, Paved, Curbs, Gutters, Sidewalks, Street Light, Fire Hydrant within 500 Feet
Sewer Public Sewer
Water City
Architectural Style Legal Conforming, Contemporary
Level or Stories Two
Structure Type Frame
New Construction false
Schools
Elementary Schools Odea
Middle Schools Boltz
High Schools Poudre
School District Poudre
Others
HOA Fee Include Common Amenities,Trash,Snow Removal,Maintenance Grounds,Management,Water,Sewer
Acceptable Financing Cash, Conventional, FHA, VA
Listing Terms Cash, Conventional, FHA, VA
Special Listing Condition Private Owner

Find out why customers are choosing LPT Realty to meet their real estate needs