

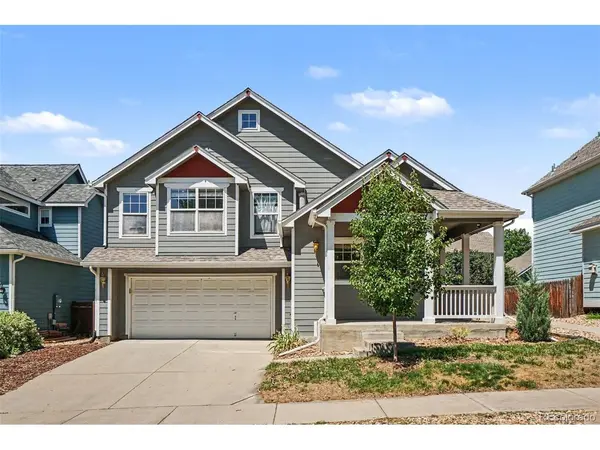

305 Maggie, Longmont, CO 80501
305 Maggie, Longmont, CO 80501,Video Tour
305 Maggie, Longmont, CO 80501
REQUEST A TOUR If you would like to see this home without being there in person, select the "Virtual Tour" option and your agent will contact you to discuss available opportunities.
In-PersonVirtual Tour
$ 499,000
Est. payment | /mo

4 Beds

4 Baths

2,178 SqFt


$ 499,000
Est. payment | /mo

4 Beds

4 Baths

2,178 SqFt

Key Details

Property Type Single Family Home

Sub Type Single Family Residence

Listing Status Active

Purchase Type For Sale

Square Footage 2,178 sqft

Subdivision Mill Village

MLS Listing ID IRE5630292

Style Contemporary

Bedrooms 4

Full Baths 2

Half Baths 2

HOA Fees $65/mo

HOA Y/N Yes

Year Built 2000

Annual Tax Amount $3,615

Tax Year 2025

Lot Size 4,791 Sqft

Acres 0.11

Property Sub-Type Single Family Residence

Source ires

Property Description

Are you looking for a home in Longmont under $500,000? This is the opportunity you've been waiting for. This property offers exceptional value and the chance to build equity in a prime location. Welcome to Mill Village, one of Longmont's well-established and welcoming neighborhoods. Conveniently located just minutes from Ken Pratt Blvd (Hwy 119), this property offers easy access to Downtown Longmont, Boulder, and I-25, all within the highly acclaimed St. Vrain Valley School District. This multi-level home features 4 bedrooms, 4 bathrooms, and a finished basement. You'll appreciate the open and functional floor plan featuring vaulted ceilings, abundant natural light, and hardwood flooring throughout the main level. The spacious living room is anchored by a cozy gas fireplace and flows seamlessly into the dining area and kitchen, which offers generous cabinet space and storage. The lower-level family room provides additional living space and features a second fireplace, creating a warm and inviting atmosphere for gatherings or relaxation. Upstairs, the generously sized primary suite includes a walk-in closet and five-piece ensuite bathroom. Two additional bedrooms and a full bathroom complete the upper level, while a fourth bedroom in the basement offers flexibility for guests, a home office, or hobby space. Outside, the fully fenced backyard is shaded by mature trees, providing privacy and a peaceful outdoor retreat. Don't miss out on this opportunity - schedule your private tour today!

Location

State CO

County Boulder

Community Mill Village

Area Longmont

Rooms

Family Room 1

Basement Partially Finished, Crawl Space, Built-In Radon

Interior

Interior Features Cathedral Ceiling(s), Open Floorplan, Pantry, Walk-In Closet(s), Kitchen Island

Heating Forced Air, Humidity Control

Cooling Central Air, Ceiling Fan(s)

Fireplaces Type Two or More, Living Room, Family Room

Appliance Dishwasher, Refrigerator, Microwave, Disposal, Fire Alarm

Exterior

Exterior Feature Sprinkler System

Parking Features Attached

Garage Spaces 2.0

Fence Fenced

Utilities Available Electricity Available

View Y/N Yes

View City

Roof Type Composition

Porch Patio

Garage Yes

Building

Lot Description Deciduous Trees, Level, House Faces East, Paved

Sewer Public Sewer

Water City

Architectural Style Contemporary

Level or Stories Tri-Level

Structure Type Frame,Composition

New Construction false

Schools

Elementary Schools Rocky Mountain

Middle Schools Trail Ridge

High Schools St Vrain Dist Re 1J

School District St Vrain Dist Re 1J

Others

Acceptable Financing Cash, Conventional, FHA, VA

Listing Terms Cash, Conventional, FHA, VA

Special Listing Condition Private Owner

Virtual Tour https://www.zillow.com/view-imx/68c50371-beda-4ab6-8ba3-f1cf8982e99a?setAttribution=mls&wl=true&initialViewType=pano

Information and Real Estate Services (IRES)
Listed by Jeff Kurtz
Schools and Properties Nearby
Christine Gwinnup

Find out why customers are choosing LPT Realty to meet their real estate needs

Learn More About LPT Realty

Name
Phone*
Message

Tour the Home

305 Maggie