



3 Beds
3 Baths
2,702 SqFt
3 Beds
3 Baths
2,702 SqFt
Key Details
Property Type Single Family Home
Sub Type Single Family Residence
Listing Status Active
Purchase Type For Sale
Square Footage 2,702 sqft
Subdivision Highlands Ranch
MLS Listing ID IRE4580357
Bedrooms 3
Full Baths 1
Half Baths 2
HOA Fees $172/qua
HOA Y/N Yes
Year Built 2001
Annual Tax Amount $3,997
Tax Year 2025
Lot Size 2,613 Sqft
Acres 0.06
Property Sub-Type Single Family Residence
Source ires
Property Description
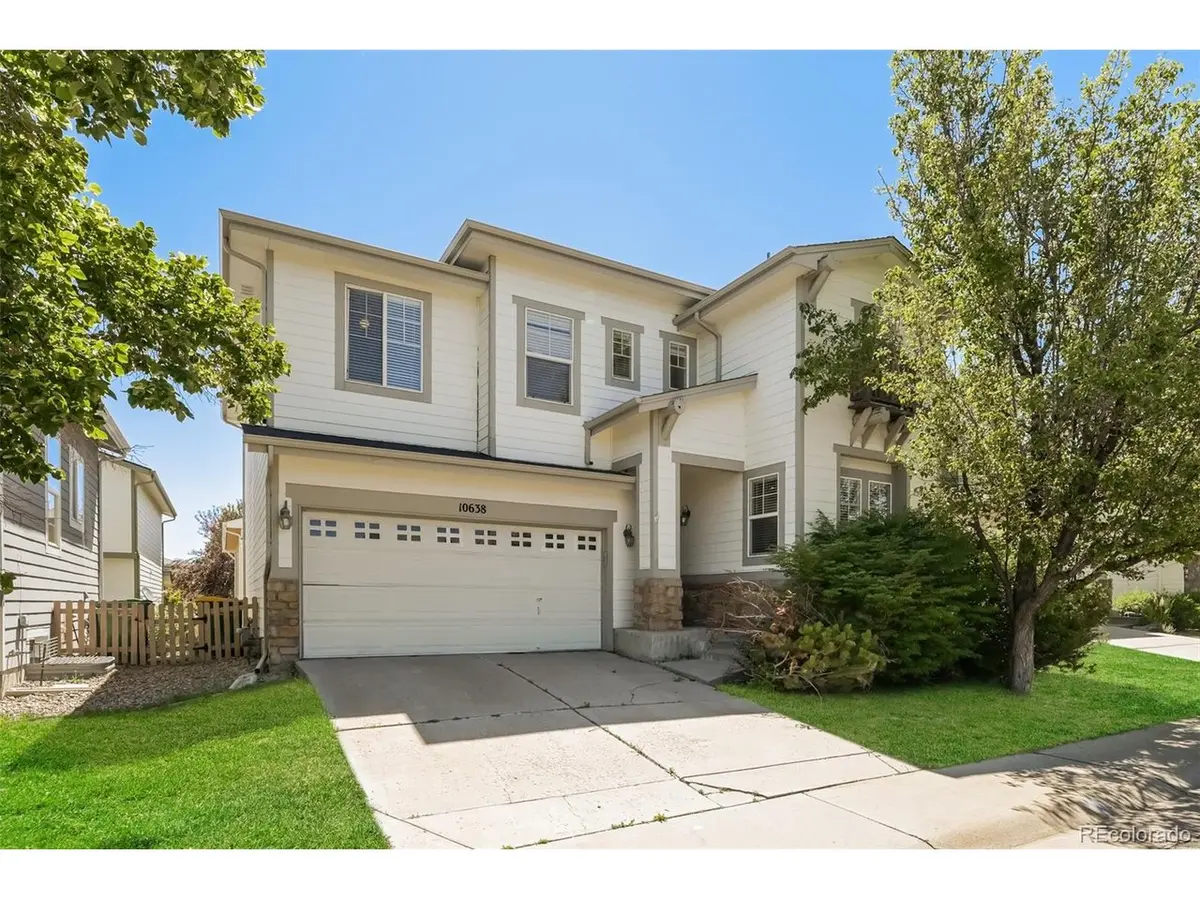
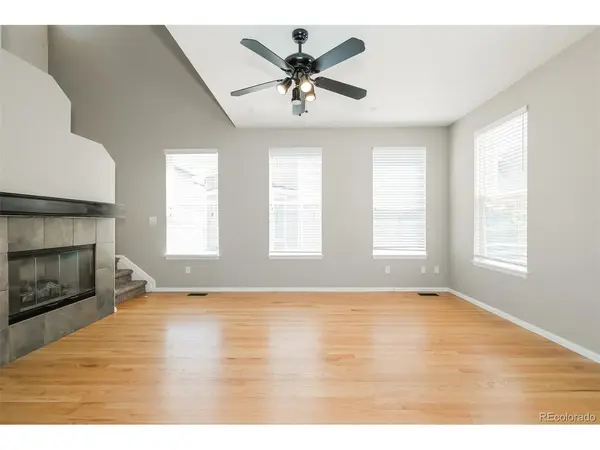
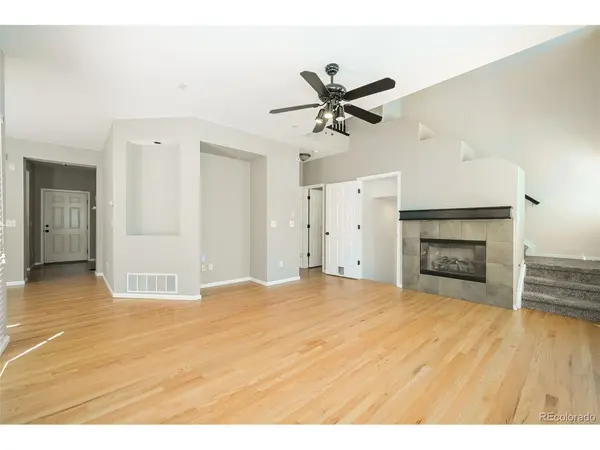
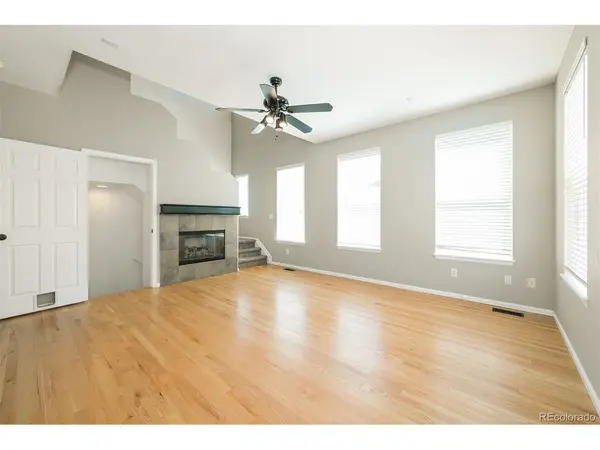
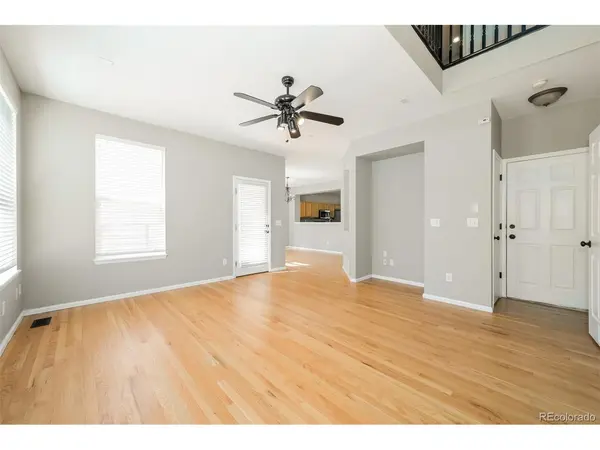
Step inside to discover a bright, open floor plan filled with natural light, featuring spacious living and dining areas that flow seamlessly into the well-appointed kitchen. With ample counter space, abundant storage, and a charming reading nook, the kitchen offers the perfect setting for everything from morning coffee to hosting friends and family.
The primary suite provides a peaceful retreat with a private en-suite bathroom, generous closet space, and a charming Juliet balcony. Two additional bedrooms offer flexibility for guests, a home office, or growing households.
An attached garage and plentiful storage throughout the home add convenience, while the expansive deck creates an ideal outdoor space for entertaining, dining al fresco, or simply unwinding at the end of the day.
Located close to parks, schools, shopping, and dining, this move-in-ready home offers the perfect opportunity to enjoy all that Highlands Ranch has to offer. Come see how effortlessly this home fits your lifestyle.
Location
State CO
County Douglas
Community Highlands Ranch
Area Metro Denver
Zoning PDU
Rooms
Family Room 1
Basement Unfinished
Interior
Heating Forced Air
Cooling Central Air
Appliance Dishwasher, Refrigerator, Disposal
Exterior
Parking Features Attached
Garage Spaces 2.0
View Y/N No
Roof Type Composition
Garage Yes
Building
Sewer Public Sewer
Water City
Level or Stories Two
Structure Type Frame
New Construction false
Schools
Elementary Schools Heritage
Middle Schools Mountain Ridge
High Schools Douglas County Re-1
School District Douglas County Re-1
Others
Acceptable Financing Cash, Conventional, FHA, VA
Listing Terms Cash, Conventional, FHA, VA
Virtual Tour https://www.zillow.com/view-imx/fcea7bcf-a37c-4610-abfb-a07d567d0dc7?setAttribution=mls&wl=true&initialViewType=pano

Find out why customers are choosing LPT Realty to meet their real estate needs