


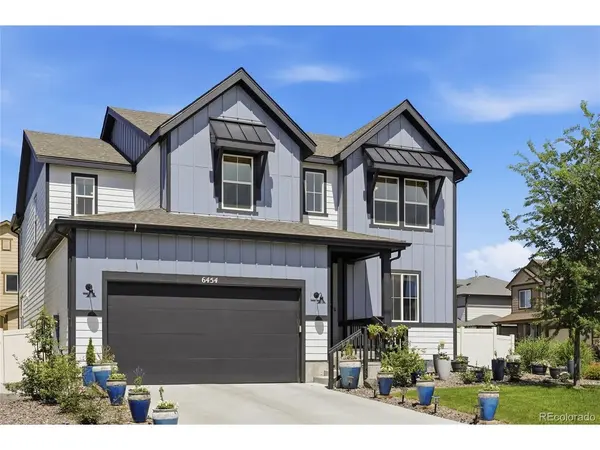

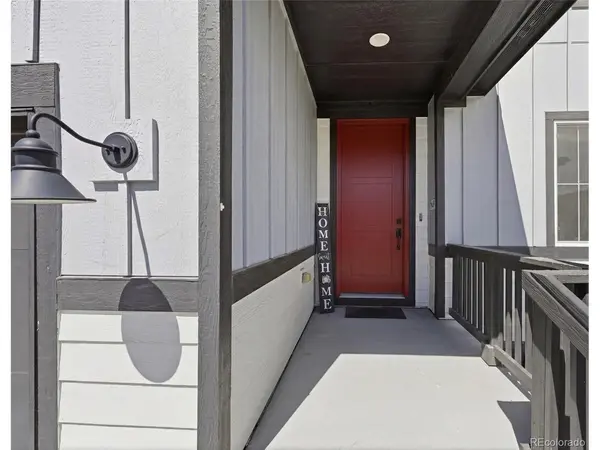

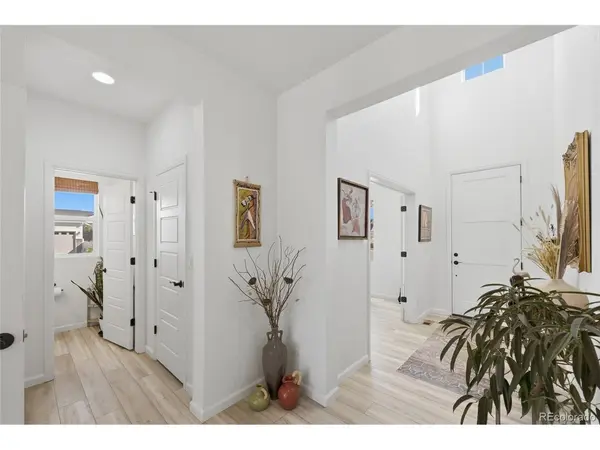

5 Beds
3 Baths
3,762 SqFt
5 Beds
3 Baths
3,762 SqFt
Key Details
Property Type Single Family Home
Sub Type Single Family Residence
Listing Status Active
Purchase Type For Sale
Square Footage 3,762 sqft
Subdivision Stone Creek Ranch
MLS Listing ID IRE5724072
Bedrooms 5
Full Baths 2
Half Baths 1
HOA Fees $120/mo
HOA Y/N Yes
Year Built 2021
Annual Tax Amount $6,183
Tax Year 2025
Lot Size 7,840 Sqft
Acres 0.18
Property Sub-Type Single Family Residence
Source ires
Property Description
Upstairs you will find the primary suite, 3 additional bedrooms, large laundry room and a secondary bath. No detail has been overlooked. Truly better than new! The basement is waiting for your finishes and would serve well as additional living space, bedroom or gym. The three car Tandem Garage is already equipped with 2 EV charging stations.
The entire home has been wired for CAT 6, including all the bedrooms. Home equipped with whole house water purifier.
Perfectly situated between the Pinery and Pradera golf clubs. Amazing pool and clubhouse. This one is perfect!
Location
State CO
County Douglas
Community Stone Creek Ranch
Area Metro Denver
Rooms
Basement Unfinished
Interior
Interior Features Cathedral Ceiling(s), Open Floorplan, Pantry, Walk-In Closet(s), Kitchen Island
Heating Forced Air, Humidity Control
Cooling Central Air
Fireplaces Type Gas, Great Room, One
Appliance Double Oven, Dishwasher, Refrigerator, Washer, Dryer, Microwave, Water Purifier Owned, Disposal, Fire Alarm
Exterior
Exterior Feature Sprinkler System, Tandem Garage
Parking Features Attached
Garage Spaces 3.0
Fence Fenced
Community Features Clubhouse, Pool, Fitness Center
Utilities Available Natural Gas Available, Electricity Available, Cable Available
View Y/N No
Roof Type Composition,Fiberglass
Porch Patio
Garage Yes
Building
Lot Description Paved
Sewer Public Sewer
Water City
Level or Stories Two
Structure Type Frame,Concrete
New Construction false
Schools
Elementary Schools Northeast
Middle Schools Sagewood
High Schools Douglas County Re-1
School District Douglas County Re-1
Others
HOA Fee Include Trash
Acceptable Financing Cash, Conventional, FHA, VA
Listing Terms Cash, Conventional, FHA, VA
Special Listing Condition Private Owner

Find out why customers are choosing LPT Realty to meet their real estate needs