

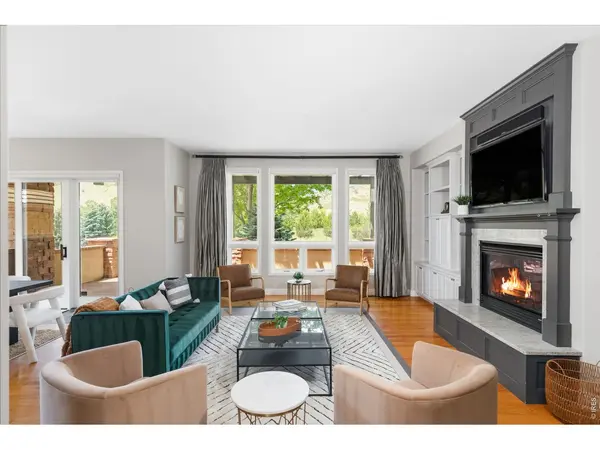

4888 5th, Boulder, CO 80304
REQUEST A TOUR If you would like to see this home without being there in person, select the "Virtual Tour" option and your agent will contact you to discuss available opportunities.
In-PersonVirtual Tour
$ 2,995,000
Est. payment | /mo

5 Beds

5 Baths

6,010 SqFt


$ 2,995,000
Est. payment | /mo

5 Beds

5 Baths

6,010 SqFt

Key Details

Property Type Single Family Home

Sub Type Single Family Residence

Listing Status Active

Purchase Type For Sale

Square Footage 6,010 sqft

Subdivision Carrie Flg 2

MLS Listing ID IRE1062223

Bedrooms 5

Full Baths 2

Three Quarter Bath 3

HOA Fees $300/ann

HOA Y/N Yes

Year Built 2004

Annual Tax Amount $19,149

Tax Year 2025

Lot Size 8,276 Sqft

Acres 0.19

Property Sub-Type Single Family Residence

Source ires

Property Description

Set along one of Dakota Ridge's most desirable stretches in North Boulder, 4888 5th Street offers five bedrooms plus a main floor office and five bathrooms with sweeping western Foothill views and direct access to miles of trails directly across the street. The home is organized around connected gathering spaces that balance openness with definition, beginning with a living room that captures mountain views through large picture windows and is anchored by a fireplace and custom built-ins. The space flows into a beautifully remodeled kitchen featuring wrap-around granite countertops, a large island, professional-grade appliances, and a walk-in pantry, with an adjacent informal dining area and sliding glass doors opening to the covered front porch. A butler's pantry connects to the formal dining room, where another set of sliding doors leads to the expansive rear deck. Four bedrooms sit together on the upper level, including a spacious primary suite with vaulted ceilings, a fireplace, sitting area, private balcony, and a recently remodeled bathroom with a steam shower, soaking tub, separate vanities, and a generous walk-in closet. A main level office with its own bathroom and porch access offers flexibility as a workspace or additional bedroom. The lower level is a full height walk-out level with substantial natural light and functional living spaces, including a recreation room with a wet bar, an additional bedroom suite, dedicated wine storage, and ample storage throughout. Outdoor living extends across a covered front porch with Foothill views and an expansive rear deck overlooking mature landscaping and a fully fenced backyard with room for outdoor dining and entertaining. With thoughtful updates, generous living spaces, and one of North Boulder's most coveted locations, this home connects daily life to nearby parks, restaurants, coffee shops, and the Open Space and mountain landscape that define Boulder living.

Location

State CO

County Boulder

Community Carrie Flg 2

Area Boulder

Zoning RES

Rooms

Family Room 1

Basement Full, Partially Finished, Walk-Out Access

Interior

Interior Features Eat-in Kitchen, Separate Dining Room, Open Floorplan, Pantry, Walk-In Closet(s), Wet Bar, Jack & Jill Bathroom, Kitchen Island, Steam Shower, Central Vacuum

Heating Forced Air

Cooling Central Air

Flooring Wood

Fireplaces Type Two or More, Gas, Multi-Sided, Living Room, Bedroom

Appliance Gas Range, Double Oven, Dishwasher, Refrigerator, Bar Fridge, Washer, Dryer, Microwave, Disposal, Fire Alarm

Exterior

Exterior Feature Sprinkler System, Balcony, Oversized Garage

Parking Features Attached

Garage Spaces 3.0

Fence Fenced, Wood

Utilities Available Natural Gas Available, Electricity Available

View Y/N Yes

View Hills

Roof Type Tile

Improvements No

Porch Patio, Deck

Garage Yes

Building

Lot Description Evergreen Trees, Deciduous Trees, Level

Sewer Public Sewer

Water City

Level or Stories Two

Structure Type Frame,Stone,Stucco

New Construction false

Schools

Elementary Schools Foothill

Middle Schools Centennial

High Schools Boulder Valley Dist Re2

School District Boulder Valley Dist Re2

Others

HOA Fee Include Common Amenities,Management

Acceptable Financing Cash, Conventional

Listing Terms Cash, Conventional

Special Listing Condition Private Owner

Virtual Tour https://youtu.be/M2SRoR-S5xU

Information and Real Estate Services (IRES)
Listed by The Zach Zeldner Team
Schools and Properties Nearby
Christine Gwinnup

Find out why customers are choosing LPT Realty to meet their real estate needs

Learn More About LPT Realty

Name
Phone*
Message

Tour the Home

4888 5th