

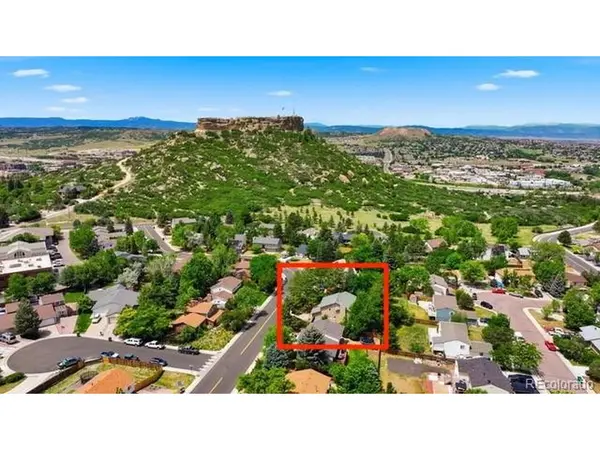

927 Oakwood, Castle Rock, CO 80104
REQUEST A TOUR If you would like to see this home without being there in person, select the "Virtual Tour" option and your advisor will contact you to discuss available opportunities.
In-PersonVirtual Tour
$ 599,000
Est. payment | /mo

4 Beds

3 Baths

3,475 SqFt


Save
$ 599,000
Est. payment | /mo
Save

4 Beds

3 Baths

3,475 SqFt

Key Details

Property Type Single Family Home

Sub Type Single Family Residence

Listing Status Pending

Purchase Type For Sale

Square Footage 3,475 sqft

Subdivision Oakwood Park

MLS Listing ID IRE2686388

Bedrooms 4

Full Baths 1

Half Baths 1

Three Quarter Bath 1

HOA Y/N No

Year Built 1978

Annual Tax Amount $3,062

Tax Year 2025

Lot Size 9,147 Sqft

Acres 0.21

Property Sub-Type Single Family Residence

Source ires

Property Description

WELCOME HOME to this rare gem in the highly coveted Oakwood Park! Nestled on a large, beautifully landscaped lot surrounded by mature trees, this stunning vinyl-sided and stone home offers the perfect blend of luxury, comfort, privacy, and convenience in one of Castle Rock's most established neighborhoods. You'll feel the pride of ownership that defines this peaceful community without the hassle of an HOA. Bring your hiking shoes - Rock Park hiking area is easily accessible from the neighborhood with a walking trail just two doors down. Step inside and discover a home that has been extensively updated with high-end finishes throughout. Almost 3500 square feet with 4 bedrooms, 3 bathrooms, and ample basement space for whatever you desire. The completely remodeled kitchen is truly the heart of the home, featuring granite countertops, soft-close cabinetry, gas cooktop, double oven, JennAir refrigerator, abundant natural light, and plenty of space for entertaining family and friends. Updates including paint, updated bathrooms, and modern touches throughout. Newer furnace, newer water heater, Radon mitigation system, and brand NEW roof with class IV shingles. Vaulted ceilings create warmth and character, while walk-outs from the main level and upper-level primary suite seamlessly connect indoor and outdoor living. Large deck overlooking the tranquil backyard oasis. Cozy up beside the gas fireplace. Outside, the backyard offers a fire pit and beautiful views - perfect for relaxing or entertaining year-round. Just minutes from downtown Castle Rock, hiking areas and I-25, and even within walking distance to local events, shopping, and restaurants. Castle Rock Elementary and Douglas County High School are also walking distance. Large shed with electricity. Handcrafted chicken coop with predator safe features including an additional shed. This is truly a MUST SEE!

Location

State CO

County Douglas

Community Oakwood Park

Area Metro Denver

Zoning R-1

Direction From 5th st & Sunset Dr in Castle Rock, head West. 1st street is Oakwood and turn right. House is on the left.

Rooms

Family Room 1

Basement Full

Interior

Interior Features Cathedral Ceiling(s), Open Floorplan, Pantry, Bay or Bow Window, Walk-In Closet(s), Kitchen Island

Heating Forced Air

Cooling Central Air, Ceiling Fan(s)

Fireplaces Type Gas Log, Living Room, One

Exterior

Exterior Feature Sprinkler System, Balcony, Oversized Garage

Parking Features Attached

Garage Spaces 2.0

Fence Partial

Utilities Available Electricity Available, Cable Available

View Y/N No

Roof Type Composition

Porch Patio, Deck

Garage Yes

Building

Lot Description Deciduous Trees, Level, Outbuildings, House Faces South, Gutters

Sewer Public Sewer

Water City

Level or Stories Two

Structure Type Stone,Wood Siding,Concrete

New Construction false

Schools

Elementary Schools Castle Rock

Middle Schools Mesa

High Schools Douglas County Re-1

School District Douglas County Re-1

Others

Acceptable Financing Cash, Conventional, FHA, VA

Listing Terms Cash, Conventional, FHA, VA

Special Listing Condition Private Owner

Information and Real Estate Services (IRES)
Listed by Ryan Blackburn
Schools and Properties Nearby
Christine Gwinnup

Find out why customers are choosing LPT Realty to meet their real estate needs

Learn More About LPT Realty

Name
Phone*
Message

Tour the Home

927 Oakwood