





4 Beds
2 Baths
2,522 SqFt
4 Beds
2 Baths
2,522 SqFt
Key Details
Property Type Single Family Home
Sub Type Single Family Residence
Listing Status Active
Purchase Type For Sale
Square Footage 2,522 sqft
Subdivision Stoney Creek
MLS Listing ID IRE5938923
Bedrooms 4
Three Quarter Bath 2
HOA Y/N No
Year Built 1978
Annual Tax Amount $4,268
Tax Year 2025
Lot Size 7,840 Sqft
Acres 0.18
Property Sub-Type Single Family Residence
Source ires
Property Description
A standout feature is the fully permitted addition, thoughtfully expanding the living space with a spacious kitchen, a private front office or playroom, and a lower-level room with an egress window, creating valuable conforming living space.
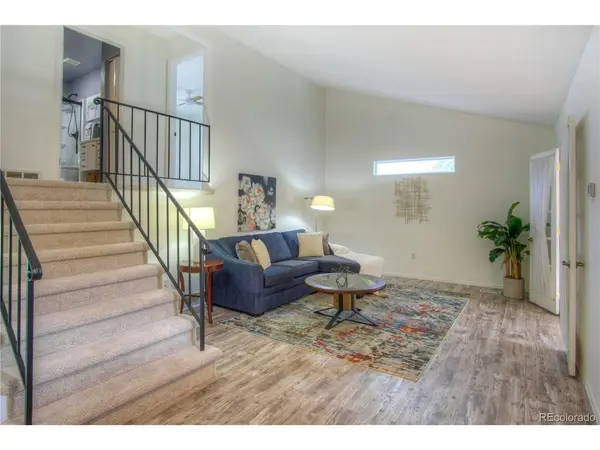
Recent updates make this home truly move-in ready, including fresh designer paint throughout, new kitchen countertops and sink, updated lighting, and new carpet. The south-facing orientation fills the home with abundant natural light and warmth year-round.
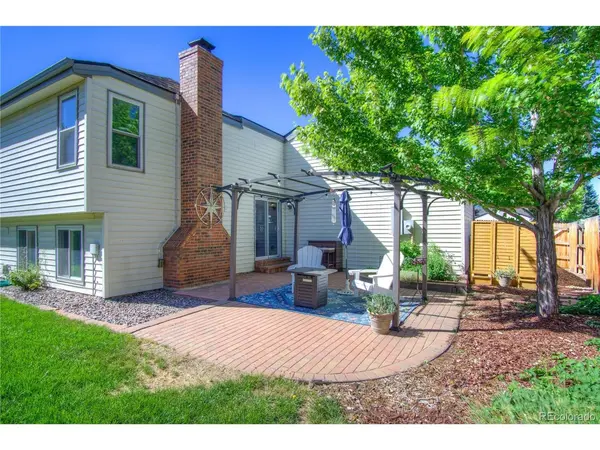
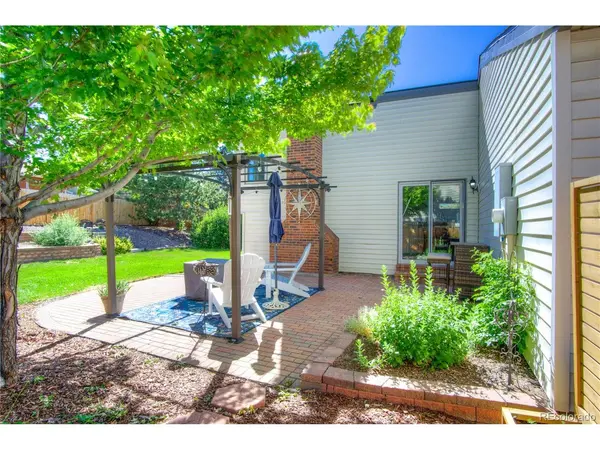
Step outside to enjoy the beautifully landscaped, fully fenced backyard featuring a professionally finished patio-an ideal setting for relaxing or entertaining. A double gate provides convenient access to additional storage space for recreational vehicles and outdoor toys, plus two storage sheds and a full sprinkler system. The roof was replaced just two years ago for added peace of mind.
Enjoy an unbeatable location just minutes from Chatfield State Park, Deer Creek Canyon Park, and Lilley Gulch Recreation Center. With easy access to C-470, top-rated schools, and endless outdoor recreation, this home offers the perfect blend of comfort, convenience, and Colorado living.
Move right in and start enjoying everything this exceptional Littleton home has to offer! *This home offers a perfect work-business-from-home set up! With a private entrance to the space from the front door w/o going thru the home.
Location
State CO
County Jefferson
Community Stoney Creek
Area Metro Denver
Zoning P-D
Direction Major cross stretts are Ken Caryl and Kipling
Rooms
Family Room 1
Basement Partial, Slab, Built-In Radon, Radon Test Available
Interior
Interior Features Eat-in Kitchen, Cathedral Ceiling(s), Open Floorplan, Pantry, Walk-In Closet(s)
Heating Forced Air
Cooling Central Air, Ceiling Fan(s)
Fireplaces Type One
Appliance Dishwasher, Refrigerator, Washer, Dryer, Microwave, Disposal, Fire Alarm
Exterior
Exterior Feature Sprinkler System
Parking Features Attached
Garage Spaces 2.0
Fence Fenced
Community Features Fitness Center
Utilities Available Electricity Available
View Y/N No
Roof Type Fiberglass
Porch Patio
Garage Yes
Building
Lot Description Level, Outbuildings, Paved
Sewer Public Sewer
Water City
Level or Stories Tri-Level
Structure Type Vinyl Siding
New Construction false
Schools
Elementary Schools Stony Creek
Middle Schools Deer Creek
High Schools Jefferson Dist R-1
School District Jefferson Dist R-1
Others
Acceptable Financing Cash, Conventional, FHA, VA, 1031 Exchange
Listing Terms Cash, Conventional, FHA, VA, 1031 Exchange
Special Listing Condition Private Owner
Virtual Tour https://www.listingsmagic.com/sps/tour-slider/index.php?property_ID=284719&ld_reg=Y

Find out why customers are choosing LPT Realty to meet their real estate needs