


8444 Stoneridge, Boulder, CO 80302
REQUEST A TOUR If you would like to see this home without being there in person, select the "Virtual Tour" option and your agent will contact you to discuss available opportunities.
In-PersonVirtual Tour
$ 1,450,000
Est. payment | /mo

4 Beds

3 Baths

2,606 SqFt


$ 1,450,000
Est. payment | /mo

4 Beds

3 Baths

2,606 SqFt

Key Details

Property Type Single Family Home

Sub Type Single Family Residence

Listing Status Active

Purchase Type For Sale

Square Footage 2,606 sqft

Subdivision Crestview Estates 2

MLS Listing ID IRE1062111

Bedrooms 4

Full Baths 2

Half Baths 1

HOA Y/N No

Year Built 1981

Annual Tax Amount $7,792

Tax Year 2025

Lot Size 0.720 Acres

Acres 0.72

Property Sub-Type Single Family Residence

Source ires

Property Description

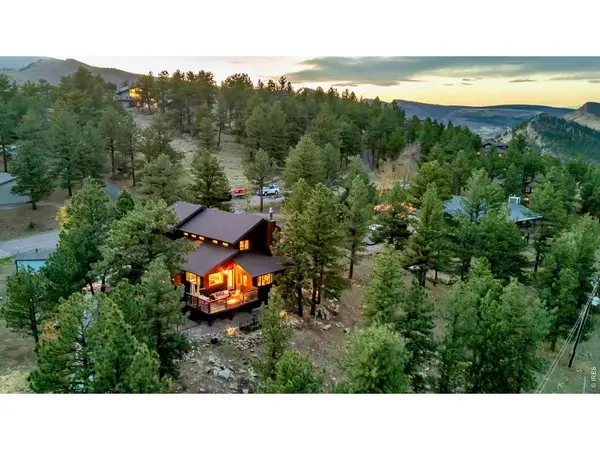
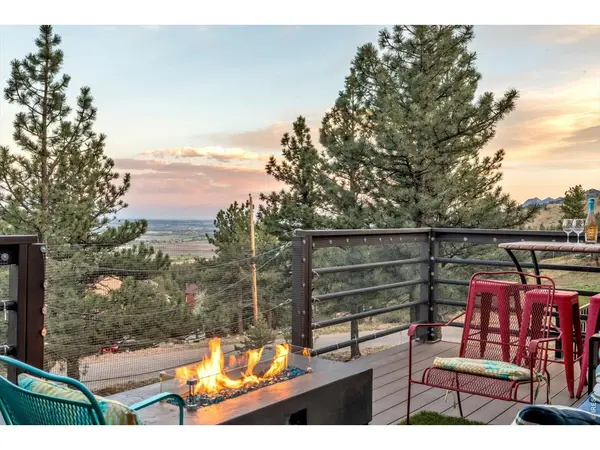
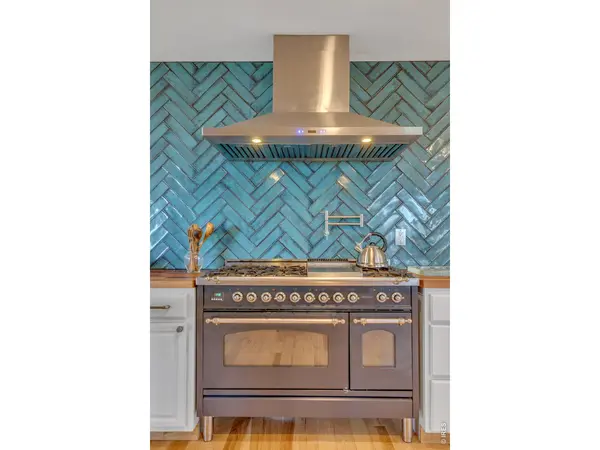
A Haven Above It All. Perched atop Crestview Estates, one of the most sought-after mountain communities just outside Boulder, this extraordinary home captures breathtaking panoramic views stretching from Boulder Reservoir to the Denver skyline, with the iconic Flatirons rising in the distance. Mountain living is experienced in a thousand small moments-morning coffee as the sun rises over the horizon, quiet evenings on the deck surrounded by whispering pines, and the sense of peace that comes from being immersed in nature while remaining just minutes from everything Boulder has to offer. This thoughtfully updated home offers 2,606 square feet of living space with 4 bedrooms, 3 bathrooms, and a separate studio/office, ideal for working from home, creative pursuits, or flexible living. Warmth, style, and functionality blend seamlessly throughout. At the heart of the home is a beautifully designed chef's kitchen featuring butcher block and granite countertops, premium appliances, and a charming coffee nook that invites slow mornings and easy entertaining. Hickory wood floors throughout, updated lighting, and carefully curated custom details create a timeless aesthetic that feels both elevated and comfortable. Designed to embrace its spectacular setting, the property features three brand-new decks, including a private balcony off the primary suite. Outside, you'll find something rarely available in mountain communities, expansive, usable outdoor space. The large yard includes a dog run, garden areas, and level terrain with room for an RV, camper, trailer, or all of your Colorado adventure gear. Offering peace, privacy, and incredible scenery just minutes from downtown Boulder, this is mountain living without compromise.

Location

State CO

County Boulder

Community Crestview Estates 2

Area Suburban Mountains

Zoning RR

Rooms

Basement Crawl Space

Interior

Interior Features Eat-in Kitchen, Separate Dining Room, Open Floorplan, Pantry, Walk-In Closet(s), Washer/Dryer Hookup, Kitchen Island

Heating Baseboard

Cooling Central Air, Ceiling Fan(s)

Flooring Wood

Fireplaces Type Gas

Appliance Gas Range, Dishwasher, Refrigerator, Washer, Dryer, Microwave, Water Softener Owned, Disposal, Fire Alarm

Exterior

Exterior Feature Balcony

Parking Features Garage Door Opener, Attached

Garage Spaces 2.0

Fence Partial

Utilities Available Natural Gas Available, Electricity Available, Cable Available, High Speed Avail

View Y/N Yes

View Hills, Plains View

Roof Type Composition

Improvements No

Porch Patio, Deck

Garage Yes

Building

Lot Description Cul-De-Sac, Corner Lot, Wooded, Evergreen Trees, Sloping Lot

Water Well

Level or Stories Bi-Level

Structure Type Frame

New Construction false

Schools

Elementary Schools Blue Mountain

Middle Schools Altona

High Schools St Vrain Dist Re 1J

School District St Vrain Dist Re 1J

Others

Acceptable Financing Cash, Conventional, FHA, VA

Listing Terms Cash, Conventional, FHA, VA

Special Listing Condition Private Owner

Virtual Tour https://www.youtube.com/embed/e1nQPW--ADY

Information and Real Estate Services (IRES)
Listed by Sage Swink
Schools and Properties Nearby
Christine Gwinnup

Find out why customers are choosing LPT Realty to meet their real estate needs

Learn More About LPT Realty

Name
Phone*
Message

Tour the Home

8444 Stoneridge