

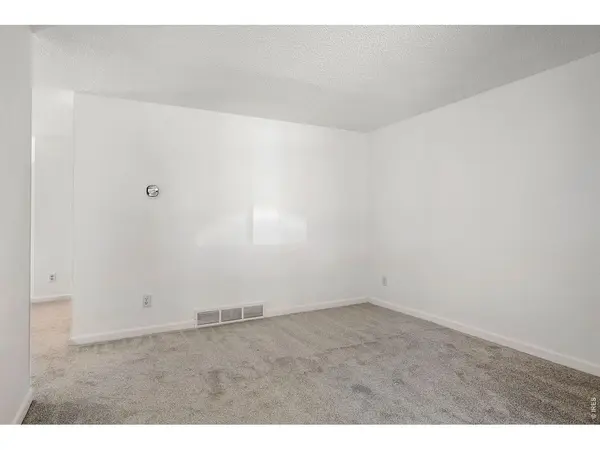

218 E 8th, Longmont, CO 80504
REQUEST A TOUR If you would like to see this home without being there in person, select the "Virtual Tour" option and your agent will contact you to discuss available opportunities.
In-PersonVirtual Tour
$ 293,000
Est. payment | /mo

3 Beds

2 Baths

1,018 SqFt


Save
$ 293,000
Est. payment | /mo
Save

3 Beds

2 Baths

1,018 SqFt

Key Details

Property Type Townhouse

Sub Type Townhouse

Listing Status Active

Purchase Type For Sale

Square Footage 1,018 sqft

Subdivision Weberland Condos 1

MLS Listing ID IRE1062101

Bedrooms 3

Full Baths 1

Half Baths 1

HOA Fees $285/mo

HOA Y/N Yes

Year Built 1985

Annual Tax Amount $1,754

Tax Year 2025

Lot Size 0.310 Acres

Acres 0.31

Property Sub-Type Townhouse

Source ires

Property Description

Charming Longmont Townhome with New A/C, New Carpet & Attached Oversized Garage! This 3-bedroom, 1 1/2-bath Townhome offers a bright and inviting floor plan with brand-new carpet, wood plank flooring in all three bedrooms, and durable tile flooring in the entryways, kitchen, and bathrooms. Freshly painted interior throughout home.Conveniently wired for First Light Internet. Stay comfortable year-round with a new air conditioning system. Step outside to enjoy the private fenced backyard, perfect for relaxing, gardening, or entertaining. Mature trees in the front and backyard create a welcoming setting and provide seasonal shade. Ideally situated within walking distance of parks and schools and just a short bike ride to vibrant downtown Longmont. Move-in ready! This is a fantastic opportunity to enjoy living in a desirable central Longmont location, and a 20 minute drive to Boulder.

Location

State CO

County Boulder

Community Weberland Condos 1

Area Longmont

Zoning res

Direction Second building from Lashley, second unit from street

Rooms

Basement None

Interior

Interior Features Separate Dining Room, Washer/Dryer Hookup

Heating Forced Air

Cooling Central Air, Ceiling Fan(s)

Flooring Wood

Fireplaces Type None

Appliance Electric Range, Dishwasher, Refrigerator, Disposal, Fire Alarm

Exterior

Parking Features Attached

Garage Spaces 1.0

Fence Fenced

Community Features None

Utilities Available Electricity Available

View Y/N No

Roof Type Composition

Improvements No

Garage Yes

Building

Lot Description House Faces West, Paved

Water City

Level or Stories Two

Structure Type Frame

New Construction false

Schools

Elementary Schools Timberline

Middle Schools Timberline

High Schools St Vrain Dist Re 1J

School District St Vrain Dist Re 1J

Others

HOA Fee Include Exterior Maintenance,Water,Insurance,Sewer

Acceptable Financing Cash, Conventional, FHA, VA

Listing Terms Cash, Conventional, FHA, VA

Special Listing Condition Private Owner

Information and Real Estate Services (IRES)
Listed by Elaine Barandiaran
Schools and Properties Nearby
Christine Gwinnup

Find out why customers are choosing LPT Realty to meet their real estate needs

Learn More About LPT Realty

Name
Phone*
Message

Tour the Home

218 E 8th