






3 Beds
1 Bath
1,012 SqFt
3 Beds
1 Bath
1,012 SqFt
Key Details
Property Type Single Family Home
Sub Type Single Family Residence
Listing Status Active
Purchase Type For Sale
Square Footage 1,012 sqft
Subdivision Founders Village
MLS Listing ID IRE7894050
Bedrooms 3
Full Baths 1
HOA Fees $110
HOA Y/N Yes
Year Built 1986
Annual Tax Amount $4,631
Tax Year 2025
Lot Size 4,791 Sqft
Acres 0.11
Property Sub-Type Single Family Residence
Source ires
Property Description
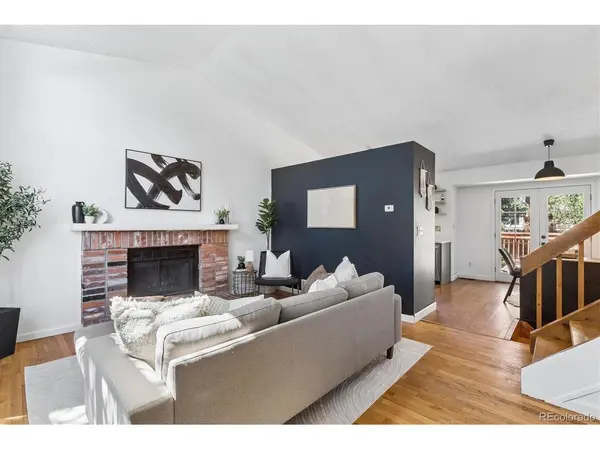
Welcome to this bright and inviting 3-bedroom, 1-bathroom home in Castle Rock's desirable Founders Village community. From the moment you walk in, the home feels warm and welcoming, with awesome natural light, LVP flooring, and wood accents throughout that add both style and function.
The layout offers comfortable living spaces, an easy flow between the kitchen and dining areas, and three well-sized bedrooms. The primary bedroom features two closets, while the two additional bedrooms offer nice space for guests, a home office, hobbies, or everyday living. The upstairs laundry adds extra convenience and functionality.
Outside, enjoy a private yard and deck, perfect for relaxing, entertaining, grilling, gardening, or simply enjoying Colorado evenings at home.
Located in a great neighborhood within Founders Village, this home is close to the community pool, tennis and pickleball courts, parks, trails, open space, schools, shopping, dining, and downtown Castle Rock.
With its inviting feel, great natural light, functional layout, private outdoor space, and convenient location near neighborhood amenities, this home is a wonderful opportunity to own in one of Castle Rock's established communities.
Location
State CO
County Douglas
Community Founders Village
Area Metro Denver
Direction From I-25, take the Founders Parkway/Meadows Parkway exit and travel east on Founders Parkway toward Founders Village. Continue east to Ridge Road, then travel south on Ridge Road. At the traffic circle, take the second exit onto Enderud Boulevard and continue east/southeast. Travel south on Lantern Trail, then east on Cascade Avenue. Continue north onto South Pembrook Street, and the home will be on the west side of the street.
Interior
Interior Features Eat-in Kitchen, Cathedral Ceiling(s), Pantry
Heating Forced Air
Cooling Wall/Window Unit(s), Ceiling Fan(s)
Fireplaces Type Living Room, One
Appliance Dishwasher, Refrigerator, Washer, Dryer, Microwave, Fire Alarm
Exterior
Parking Features Attached
Garage Spaces 2.0
Fence Fenced
Community Features Pool, Trail(s)
Utilities Available Natural Gas Available
View Y/N No
Roof Type Composition
Porch Patio, Deck
Garage Yes
Building
Lot Description House Faces East, Gutters
Sewer Public Sewer
Water City
Level or Stories Two
Structure Type Frame,Brick,Wood Siding,Other
New Construction false
Schools
Elementary Schools Rock Ridge
Middle Schools Mesa
High Schools Douglas County Re-1
School District Douglas County Re-1
Others
HOA Fee Include Trash
Acceptable Financing Cash, Conventional, FHA, VA
Listing Terms Cash, Conventional, FHA, VA
Special Listing Condition Private Owner
Virtual Tour https://www.zillow.com/view-imx/a9a5db8f-e82d-4f00-b4cd-b368fbc9d62c?setAttribution=mls&wl=true&initialViewType=pano

Find out why customers are choosing LPT Realty to meet their real estate needs