




4 Beds
3 Baths
2,526 SqFt
4 Beds
3 Baths
2,526 SqFt
Key Details
Property Type Single Family Home
Sub Type Single Family Residence
Listing Status Active
Purchase Type For Sale
Square Footage 2,526 sqft
Subdivision Washington Park
MLS Listing ID IRE9476206
Style Contemporary
Bedrooms 4
Full Baths 1
Three Quarter Bath 2
HOA Y/N No
Year Built 1954
Annual Tax Amount $6,088
Tax Year 2025
Lot Size 6,098 Sqft
Acres 0.14
Property Sub-Type Single Family Residence
Source ires
Property Description
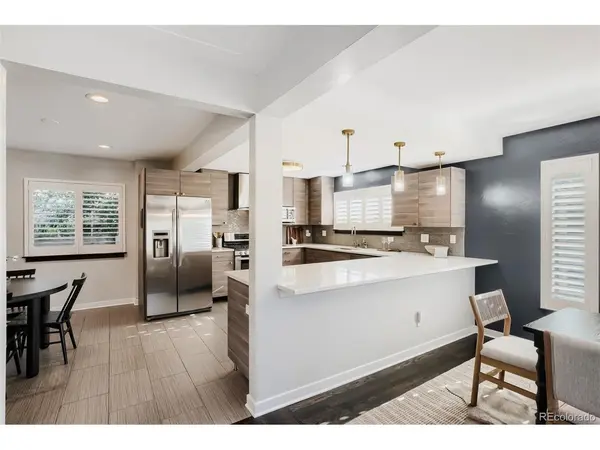
Hardwood floors flow throughout the main level, where a spacious great room seamlessly connects the living room, dining area, and updated kitchen. The kitchen features quartz countertops, abundant cabinetry, pantry storage, and a casual eat-in area. The main-floor primary suite offers the convenience of single-level living with a private en-suite bath and direct access to the covered patio-putting the hot tub just steps from your bedroom door. A second bedroom and full bath complete the main level.
Outside, the incredible covered patio creates a true extension of the living space, with a hot tub, included outdoor TV, and low-maintenance yard designed for relaxing, dining, and entertaining throughout much of the year.
The recently remodeled basement adds tremendous versatility with a spacious family room featuring custom built-ins and a wine refrigerator, two additional bedrooms, and a bonus room ideal for a home office, gym, hobby room, or playroom. A large laundry room with washer and dryer included and a huge storage area provide the practical space every home needs.
Move-in ready, beautifully updated, and now offered at an exceptional new price, this is a wonderful opportunity to enjoy the East Washington Park lifestyle.
Location
State CO
County Denver
Community Washington Park
Area Metro Denver
Zoning U-SU-C
Direction On the corner of York and Florida in East Washington Park. Park in the driveway or on York. Lockbox is hanging on the house numbers by front door.
Rooms
Family Room 1
Basement Full, Partially Finished, Slab
Interior
Interior Features Eat-in Kitchen, Open Floorplan, Pantry
Heating Forced Air
Cooling Central Air
Fireplaces Type Insert, Gas, Living Room, One
Appliance Dishwasher, Refrigerator, Bar Fridge, Washer, Dryer, Microwave, Disposal, Fire Alarm
Exterior
Exterior Feature Hot Tub
Parking Features Detached
Garage Spaces 2.0
Fence Partial
Utilities Available Natural Gas Available, Electricity Available
View Y/N No
Roof Type Composition
Porch Patio
Garage Yes
Building
Lot Description Level, Paved, Gutters
Sewer Public Sewer
Water City
Architectural Style Contemporary
Level or Stories One
Structure Type Frame,Brick,Concrete
New Construction false
Schools
Elementary Schools Steele
Middle Schools Merrill
High Schools Denver District 1
School District Denver District 1
Others
Acceptable Financing Cash, Conventional, VA
Listing Terms Cash, Conventional, VA
Special Listing Condition Private Owner
Virtual Tour https://unbranded.virtuance.com/listing/2300-e-florida-ave-denver-colorado

Find out why customers are choosing LPT Realty to meet their real estate needs