


12651 James, Broomfield, CO 80020
REQUEST A TOUR If you would like to see this home without being there in person, select the "Virtual Tour" option and your agent will contact you to discuss available opportunities.
In-PersonVirtual Tour
$ 619,000
Est. payment | /mo

3 Beds

3 Baths

2,908 SqFt


$ 619,000
Est. payment | /mo

3 Beds

3 Baths

2,908 SqFt

Open House

Sun Jul 26, 2:00pm - 5:00pm

Key Details

Property Type Single Family Home

Sub Type Single Family Residence

Listing Status Active

Purchase Type For Sale

Square Footage 2,908 sqft

Subdivision Crofton Park Filing 1

MLS Listing ID IRE1061982

Style Legal Conforming

Bedrooms 3

Full Baths 2

Half Baths 1

HOA Fees $134/qua

HOA Y/N Yes

Year Built 2003

Annual Tax Amount $4,846

Tax Year 2025

Lot Size 7,840 Sqft

Acres 0.18

Property Sub-Type Single Family Residence

Source ires

Property Description

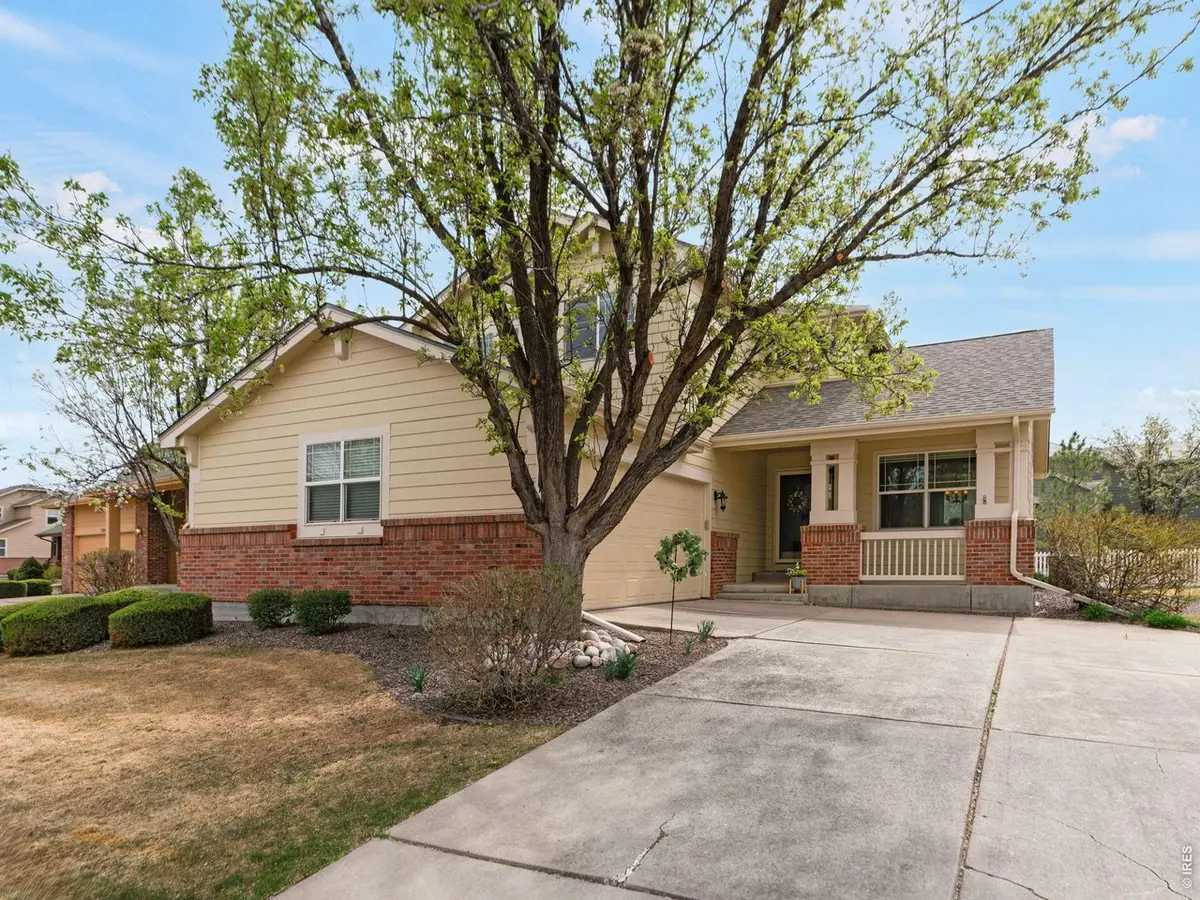
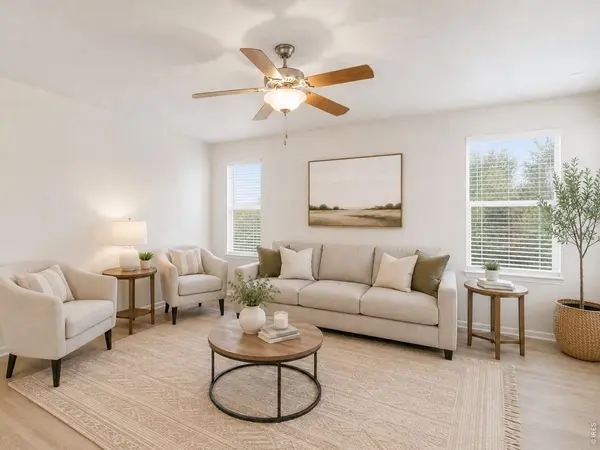
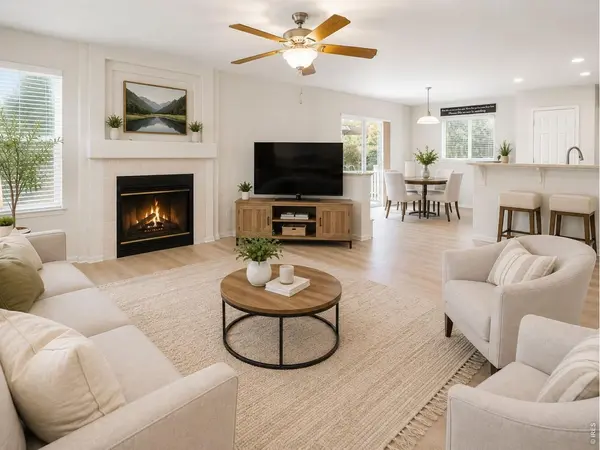
Experience the freedom of a true LOCK-AND-LEAVE LIFESTYLE in the highly sought-after Crofton Park community, where homeownership is designed to complement your life, not consume it. Whether you're traveling, spending the weekends exploring, or simply enjoying more of what you love, this beautifully maintained home offers the perfect blend of comfort, convenience, and peace of mind. Filled with natural light, the OPEN-CONCEPT floor plan welcomes you with VAULTED CEILINGS, stylish HARDWOOD FLOORING, and a warm, inviting living room anchored by a cozy FIREPLACE. The thoughtfully designed kitchen serves as the heart of the home, featuring crisp white cabinetry, QUARTZ COUNTERTOPS, a modern tile backsplash, STAINLESS STEEL APPLIANCES, and a center island ideal for entertaining friends, hosting family, or enjoying a quiet morning coffee before your next adventure. A private MAIN-FLOOR OFFICE provides the perfect work-from-home space, while the seamless layout makes everyday living effortless. Upstairs, the LOFT offers additional room for guests, hobbies, media space, or a second living area. The spacious PRIMARY SUITE serves as a relaxing retreat, complete with a large walk-in closet, dual vanity, soaking tub, and separate shower. Two additional bedrooms and a full bathroom provide comfortable accommodations for family and guests. The UNFINISHED BASEMENT offers flexibility for future expansion, with plumbing rough-ins already in place for an additional bathroom. Whether you envision a home gym, guest suite, recreation room, or personalized retreat, the possibilities are endless. Outside, enjoy your morning coffee on your private patio or an evening of relaxation. Best of all, the HOA maintains the landscaping, snow removal, trash service, and exterior grounds, allowing you to spend less time maintaining a home and more time enjoying life.

Location

State CO

County Broomfield

Community Crofton Park Filing 1

Area Broomfield

Zoning PUD

Rooms

Family Room 1

Basement Partial, Crawl Space, Built-In Radon, Sump Pump

Interior

Interior Features Separate Dining Room, Cathedral Ceiling(s), Open Floorplan, Pantry, Walk-In Closet(s), Washer/Dryer Hookup, Kitchen Island

Heating Forced Air

Cooling Central Air, Ceiling Fan(s)

Flooring Wood

Fireplaces Type Gas, Living Room

Appliance Gas Range, Dishwasher, Refrigerator, Washer, Dryer, Microwave, Disposal, Fire Alarm

Exterior

Exterior Feature Sprinkler System, Oversized Garage

Parking Features Garage Door Opener, Attached

Garage Spaces 2.0

Fence Partial

Community Features Park

Utilities Available Natural Gas Available, Electricity Available, Cable Available, High Speed Avail

View Y/N No

Roof Type Composition

Improvements No

Porch Patio

Garage Yes

Building

Lot Description Cul-De-Sac, Level, House/Lot Faces NE, City Limits, Paved, Curbs, Gutters, Sidewalks, Street Light, Fire Hydrant within 500 Feet

Sewer Public Sewer

Water City

Architectural Style Legal Conforming

Level or Stories Two

Structure Type Frame,Wood Siding

New Construction false

Schools

Elementary Schools Mountain View

Middle Schools Westlake

High Schools Adams Co. Dist 12

School District Adams Co. Dist 12

Others

HOA Fee Include Trash,Snow Removal,Maintenance Grounds

Acceptable Financing Cash, Conventional, FHA, VA

Listing Terms Cash, Conventional, FHA, VA

Special Listing Condition Private Owner

Virtual Tour https://unbranded.visithome.ai/hNahmQCPskykJGy8f9B4Uy?mu=ft&t=1775492793

Information and Real Estate Services (IRES)
Listed by Melissa Lombardo
Schools and Properties Nearby
Christine Gwinnup

Find out why customers are choosing LPT Realty to meet their real estate needs

Learn More About LPT Realty

Name
Phone*
Message

Tour the Home

12651 James