





3 Beds
3 Baths
3,016 SqFt
3 Beds
3 Baths
3,016 SqFt
Key Details
Property Type Single Family Home
Sub Type Single Family Residence
Listing Status Pending
Purchase Type For Sale
Square Footage 3,016 sqft
Subdivision Fallbrook
MLS Listing ID IRE3762427
Bedrooms 3
Full Baths 2
Half Baths 1
HOA Fees $180/mo
HOA Y/N Yes
Year Built 2014
Annual Tax Amount $4,492
Tax Year 2025
Lot Size 3,484 Sqft
Acres 0.08
Property Sub-Type Single Family Residence
Source ires
Property Description
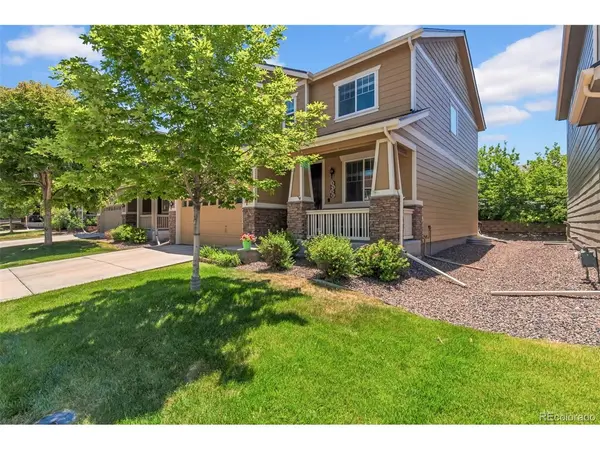
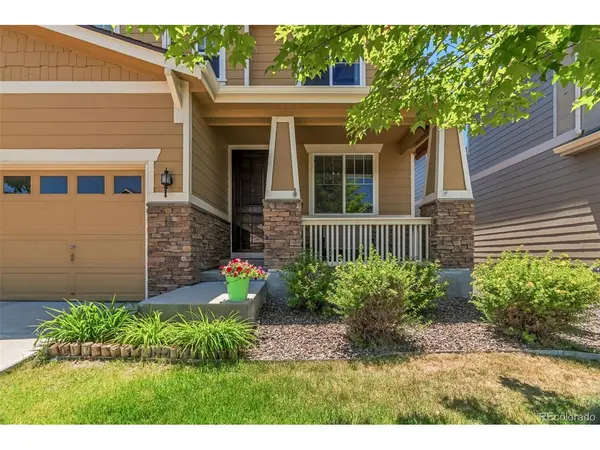
Inside, however, there is nothing small about the way this home lives. With two separate living spaces on the main level, an upstairs loft, and a full unfinished basement, there is room to gather, work, unwind, and grow. The main living area keeps everyone connected, whether you are preparing dinner at the oversized granite island or catching up from the living room. A separate flex space can become the office, reading room, play area, or quiet sitting room your life has been missing.
Upstairs, the loft adds another place to watch movies, work from home, or escape with a good book. The spacious primary suite offers a peaceful retreat, while the additional bedrooms provide flexibility for guests, hobbies, or everyday life. And when you are ready for even more space, the full unfinished basement is waiting for whatever comes next.
This one-owner home has been exceptionally cared for, with no pets and no smoking ever. It is clean, move-in ready, and filled with the finishes buyers want, including granite surfaces, a modern kitchen, and a thoughtful layout that simply works.
The location keeps you close to shopping and dining at The Orchard and Larkridge, with convenient access to I-25 and E-470. Even better, the seller is offering $10,000 in concessions and will cover the buyer's first year of HOA dues.
Some homes give you a huge yard and an even bigger list of chores. This one gives you more time, more flexibility, and plenty of room where it matters most.
Location
State CO
County Adams
Community Fallbrook
Area Metro Denver
Zoning RES
Rooms
Basement Unfinished
Interior
Interior Features Walk-In Closet(s), Kitchen Island
Heating Forced Air
Cooling Central Air, Ceiling Fan(s)
Appliance Dishwasher, Refrigerator, Washer, Dryer, Microwave
Exterior
Parking Features Attached
Garage Spaces 2.0
Utilities Available Electricity Available
View Y/N No
Roof Type Composition
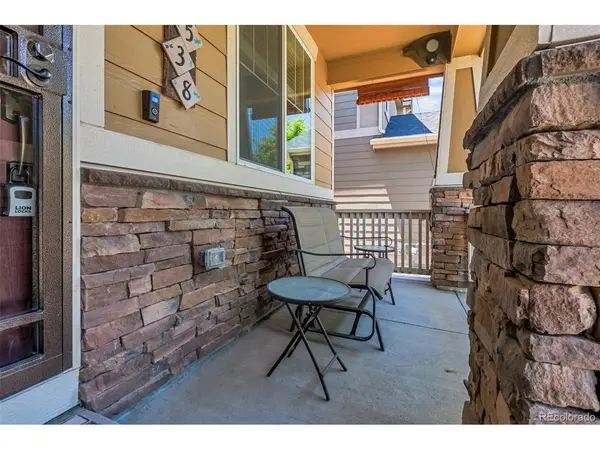
Porch Patio, Deck
Garage Yes
Building
Lot Description Paved
Sewer Public Sewer
Water City
Level or Stories Two
Structure Type Frame
New Construction false
Schools
Elementary Schools Prairie Hills
Middle Schools Rocky Top
High Schools Adams Co. Dist 12
School District Adams Co. Dist 12
Others
HOA Fee Include Trash
Acceptable Financing Cash, Conventional, FHA, VA
Listing Terms Cash, Conventional, FHA, VA
Special Listing Condition Private Owner
Virtual Tour https://luxe-precision-media.aryeo.com/videos/019ed0f2-10cd-7250-ba6a-3dc27463fc8f

Find out why customers are choosing LPT Realty to meet their real estate needs