






4 Beds
3 Baths
4,298 SqFt
4 Beds
3 Baths
4,298 SqFt
Key Details
Property Type Single Family Home
Sub Type Single Family Residence
Listing Status Active
Purchase Type For Sale
Square Footage 4,298 sqft
Subdivision Quebec Riverdale
MLS Listing ID IRE8862596
Bedrooms 4
Full Baths 1
Three Quarter Bath 2
HOA Fees $99/mo
HOA Y/N Yes
Year Built 2005
Annual Tax Amount $3,528
Tax Year 2025
Lot Size 8,712 Sqft
Acres 0.2
Property Sub-Type Single Family Residence
Source ires
Property Description
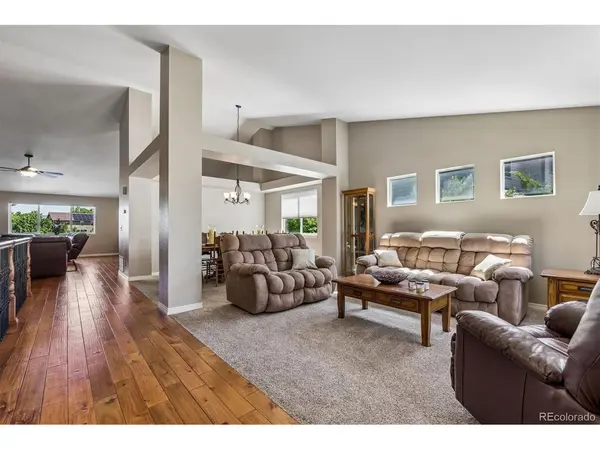
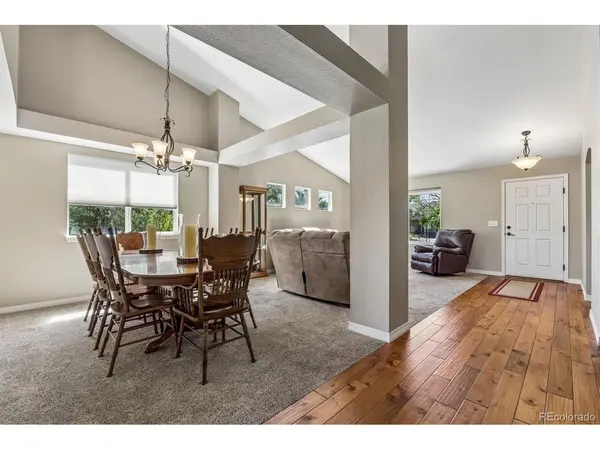
The remodeled chef's kitchen is the heart of the home, featuring gorgeous granite countertops, a massive center island, double wall ovens, an electric cooktop, and abundant workspace for cooking and entertaining. High-end hardwood flooring flows throughout the main living areas, creating a warm and elegant atmosphere.
Designed for convenient one-level living, the luxurious primary suite offers a spacious walk-in closet and a spa-inspired five-piece bath. Fresh interior paint and central air conditioning add to the home's move-in-ready appeal.
The expansive walk-out basement provides endless possibilities, with a finished bedroom and 3/4 bath already in place. The remaining space is ready for your vision-whether it's a home theater, additional bedrooms, game room, fitness area, home office, or multi-generational living space.
Step outside to enjoy the deck overlooking peaceful open space and walking trails, providing a private and serene backdrop. Additional highlights include attractive brick and concrete siding, a three-car tandem garage with ample storage, and a newer roof that is just one year old.
This exceptional ranch home combines quality updates, generous living spaces, and tremendous expansion potential in a highly desirable setting. A rare opportunity that truly must be seen to be appreciated!
Location
State CO
County Adams
Community Quebec Riverdale
Area Metro Denver
Direction From Holly and 128th Ave - go east on Holly to Oneida St - North on Oneida St to 131st Ave - east on 131st Ave to E 131st Dr - North/west on E 131st Dr to Property
Rooms
Family Room 1
Basement Full, Partially Finished, Slab, Walk-Out Access, Sump Pump
Interior
Interior Features Eat-in Kitchen, Cathedral Ceiling(s), Open Floorplan, Pantry, Walk-In Closet(s), Kitchen Island
Heating Forced Air
Cooling Central Air, Ceiling Fan(s)
Appliance Self Cleaning Oven, Double Oven, Dishwasher, Refrigerator, Microwave, Disposal, Fire Alarm
Exterior
Exterior Feature Sprinkler System, Tandem Garage
Parking Features Attached
Garage Spaces 3.0
Fence Fenced
Utilities Available Natural Gas Available, Electricity Available, Cable Available
View Y/N No
Roof Type Composition
Porch Patio, Deck
Garage Yes
Building
Lot Description Deciduous Trees, Level, Abuts Public Open Space, House Faces South, Paved, Gutters
Sewer Public Sewer
Water City
Level or Stories One
Structure Type Frame,Brick,Concrete
New Construction false
Schools
Elementary Schools West Ridge
Middle Schools Roger Quist
High Schools Brighton Dist 27J
School District Brighton Dist 27J
Others
HOA Fee Include Trash
Acceptable Financing Cash, Conventional, FHA, VA, 1031 Exchange
Listing Terms Cash, Conventional, FHA, VA, 1031 Exchange
Special Listing Condition Private Owner

Find out why customers are choosing LPT Realty to meet their real estate needs