






3 Beds
4 Baths
2,172 SqFt
3 Beds
4 Baths
2,172 SqFt
Key Details
Property Type Single Family Home
Sub Type Single Family Residence
Listing Status Active
Purchase Type For Sale
Square Footage 2,172 sqft
Subdivision Midtown
MLS Listing ID IRE9524345
Bedrooms 3
Full Baths 1
Half Baths 1
Three Quarter Bath 2
HOA Fees $80/mo
HOA Y/N Yes
Year Built 2015
Annual Tax Amount $6,838
Tax Year 2025
Lot Size 2,178 Sqft
Acres 0.05
Property Sub-Type Single Family Residence
Source ires
Property Description
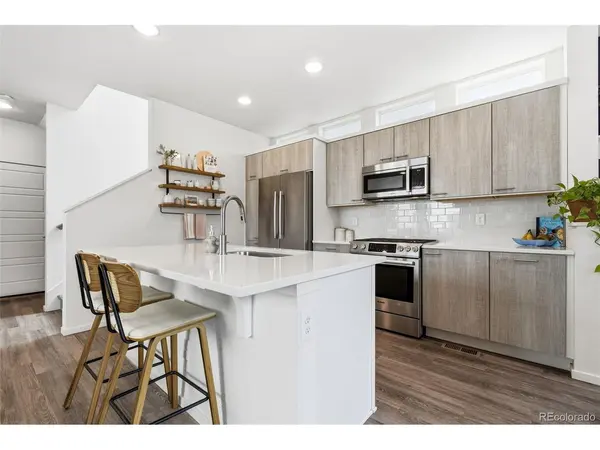
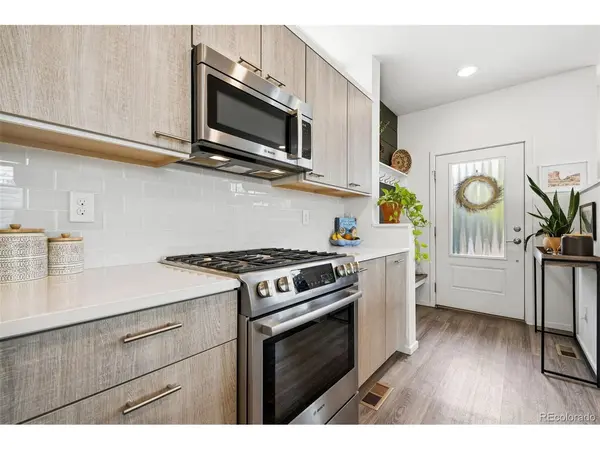
Built just 10 years ago, this stylish two-story residence offers an open-concept floor plan designed for today's lifestyle. The well-appointed kitchen features quartz countertops, abundant cabinetry, and a seamless connection to the dining and living spaces, creating the perfect setting for both entertaining and everyday living. Sliding glass doors from the dining area open to a private, fully fenced side yard with a concrete patio and low-maintenance artificial turf, providing a year-round outdoor retreat.
Upstairs, you'll find three spacious bedrooms, a versatile loft ideal for a home office, a convenient laundry room, and a full hall bath. The primary suite is a relaxing escape with vaulted ceilings, a private ensuite bath, and direct access to a walk-in closet complete with built-in shelving and storage.
The finished basement offers even more flexible living space, featuring a large media and TV area along with a separate space currently used as a home gym. An attached two-car garage includes a storage loft, providing valuable room for seasonal items and outdoor gear.
Enjoy all that Midtown has to offer, including a neighborhood park just one block away, easy access to local favorites such as breweries, restaurants, and coffee shops, and a quick commute to downtown Denver. Combining contemporary style, functional living spaces, and an exceptional location, this home delivers the best of Colorado living.
Location
State CO
County Adams
Community Midtown
Area Metro Denver
Direction Please use GPS
Rooms
Family Room 1
Basement Full
Interior
Interior Features Open Floorplan, Walk-In Closet(s), Kitchen Island
Heating Forced Air
Cooling Central Air, Ceiling Fan(s)
Appliance Refrigerator, Microwave, Disposal
Exterior
Exterior Feature Sprinkler System
Parking Features Attached
Garage Spaces 2.0
Fence Partial, Dog Run/Kennel
Community Features Clubhouse, Playground, Trail(s)
Utilities Available Electricity Available, Cable Available
View Y/N No
Roof Type Composition
Porch Patio
Garage Yes
Building
Lot Description House Faces South, Paved
Sewer Public Sewer
Level or Stories Two
Structure Type Frame
New Construction false
Schools
Elementary Schools Trailside Academy
Middle Schools Clayton K-8
High Schools Mapleton 1
School District Mapleton 1
Others
HOA Fee Include Trash,Snow Removal
Acceptable Financing Cash, Conventional, FHA, VA
Listing Terms Cash, Conventional, FHA, VA
Special Listing Condition Private Owner

Find out why customers are choosing LPT Realty to meet their real estate needs