






3 Beds
2 Baths
1,882 SqFt
3 Beds
2 Baths
1,882 SqFt
Key Details
Property Type Single Family Home
Sub Type Single Family Residence
Listing Status Active
Purchase Type For Sale
Square Footage 1,882 sqft
Subdivision Crystal Park Sub 2
MLS Listing ID IRE6973466
Bedrooms 3
Full Baths 1
Three Quarter Bath 1
HOA Fees $270/mo
HOA Y/N Yes
Year Built 1981
Annual Tax Amount $2,074
Tax Year 2024
Lot Size 0.450 Acres
Acres 0.45
Property Sub-Type Single Family Residence
Source ires
Property Description
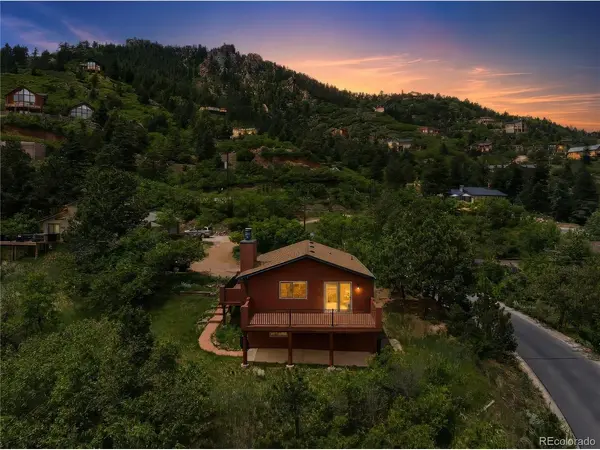
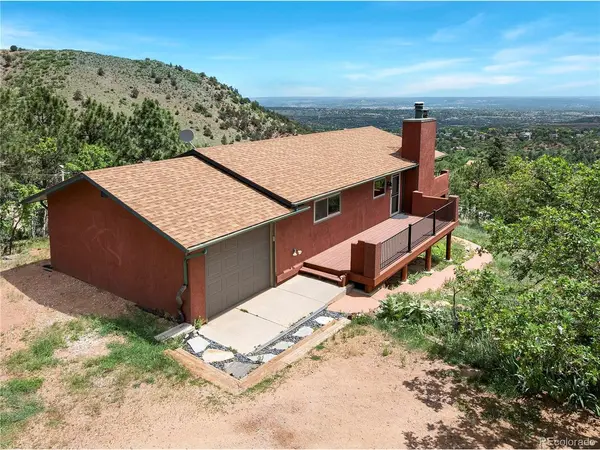
Inside, vaulted ceilings, exposed wood beams, oversized windows, and high-end LVP flooring create a bright, inviting atmosphere. The open-concept living, dining, and kitchen areas flow seamlessly together, making the home ideal for both everyday living and entertaining. A fireplace anchors the main living space, while the expansive deck provides the perfect setting for morning coffee, stunning sunrises, and unforgettable evening views.
The kitchen features stainless steel appliances, Corian countertops, and ample cabinet space. The main-level primary suite offers a spacious bath with a soaking tub, while the lower level includes two additional bedrooms, a second living area with a wood-burning stove, and walkout access.
What truly sets this home apart is the Crystal Park lifestyle. Residents enjoy access to a heated swimming pool, clubhouse, tennis and pickleball courts, basketball and volleyball courts, a playground, a stocked trout pond that becomes an ice-skating rink in winter, and miles of trails connecting directly to Pike National Forest.
Surrounded by wildlife, mountain scenery, and peaceful solitude, you'll feel worlds away while remaining just minutes from downtown Manitou Springs and approximately 15 minutes from downtown Colorado Springs.
If you're looking for breathtaking views, thoughtful updates, and an unmatched mountain lifestyle, 975 Crystal Park Road delivers it all.
Location
State CO
County El Paso
Community Crystal Park Sub 2
Area Out Of Area
Zoning PUD
Rooms
Family Room 1
Basement Full, Partially Finished
Interior
Interior Features Cathedral Ceiling(s), Walk-In Closet(s), Jack & Jill Bathroom
Heating Baseboard, Wood Stove, Electronic Air Filter
Cooling Ceiling Fan(s)
Fireplaces Type Two or More, Living Room, Family Room, Basement
Appliance Dishwasher, Refrigerator, Washer, Microwave, Fire Alarm
Exterior
Exterior Feature Balcony
Parking Features Attached
Garage Spaces 1.0
Community Features Clubhouse, Tennis Court(s), Pool, Playground, Park, Trail(s), Gated
Utilities Available Electricity Available, Cable Available
View Y/N Yes
View Mountain(s), City
Roof Type Composition,Fiberglass
Porch Patio, Deck
Garage Yes
Building
Lot Description Gutters
Sewer Septic Tank
Water Well
Level or Stories One
Structure Type Frame,Concrete
New Construction false
Schools
Elementary Schools Manitou Springs
Middle Schools Manitou Springs
High Schools Manitou Springs District 14
School District Manitou Springs District 14
Others
HOA Fee Include Trash,Snow Removal,Security
Acceptable Financing Cash, Conventional, FHA, VA
Listing Terms Cash, Conventional, FHA, VA
Special Listing Condition Private Owner
Virtual Tour https://www.zillow.com/view-imx/b1626b92-dfa5-4263-80de-a82a5b1754a3?setAttribution=mls&wl=true&initialViewType=pano

Find out why customers are choosing LPT Realty to meet their real estate needs