




3 Beds
3 Baths
2,145 SqFt
3 Beds
3 Baths
2,145 SqFt
Key Details
Property Type Single Family Home
Sub Type Single Family Residence
Listing Status Active
Purchase Type For Sale
Square Footage 2,145 sqft
Subdivision Trails At Crowfoot
MLS Listing ID IRE6288733
Bedrooms 3
Full Baths 2
Half Baths 1
HOA Fees $90/mo
HOA Y/N Yes
Year Built 2023
Annual Tax Amount $6,676
Tax Year 2025
Lot Size 4,791 Sqft
Acres 0.11
Property Sub-Type Single Family Residence
Source ires
Property Description
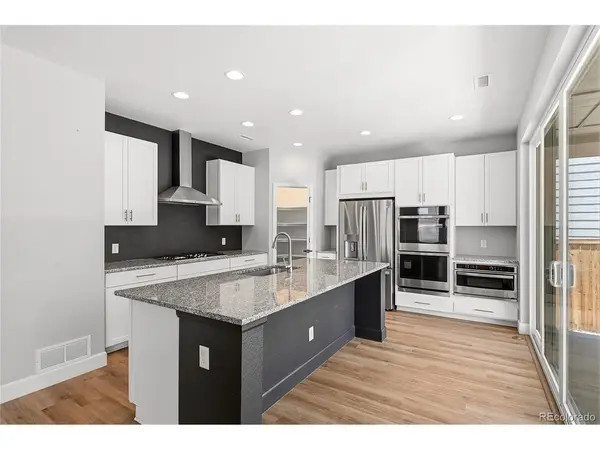
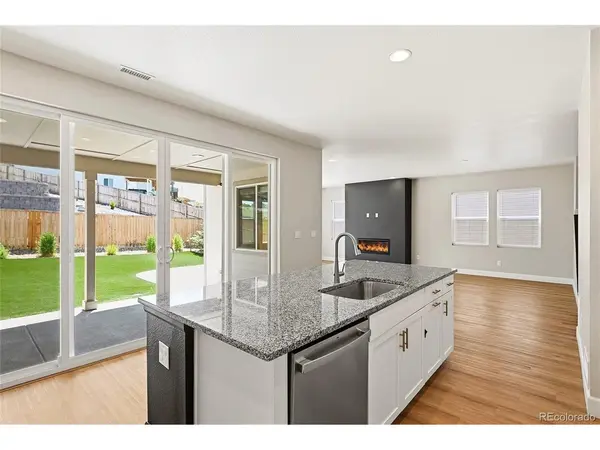
Upon entering, you'll be greeted by an open-concept living area featuring wood-finish flooring, recessed lighting, and a contemporary staircase with iron balusters. The modern kitchen is a chef's dream, equipped with stainless steel appliances, a spacious island with granite countertops, walk-in pantry and white cabinetry adorned with gold-toned hardware. The adjoining dining area and living room create an inviting atmosphere for family gatherings and entertaining. The primary suite is a true retreat, boasting a spacious walk-in closet and a luxurious bathroom with a double vanity and a beautiful designer shower with twin shower heads, seating space and window.
Step outside to enjoy your private fenced backyard, which features a covered patio perfect for outdoor dining and relaxation, along with artificial turf and mature landscaping for easy maintenance. The Trails at Crowfoot community offers a suburban lifestyle with sidewalks for evening strolls, and easy access to local parks, schools, and shopping centers. This home presents a wonderful opportunity for anyone looking to settle in a vibrant and friendly neighborhood.
Location
State CO
County Douglas
Community Trails At Crowfoot
Area Metro Denver
Interior
Interior Features Eat-in Kitchen, Pantry, Walk-In Closet(s), Kitchen Island
Heating Forced Air
Cooling Central Air, Ceiling Fan(s)
Fireplaces Type Great Room, One
Appliance Self Cleaning Oven, Double Oven, Dishwasher, Refrigerator, Washer, Dryer, Microwave, Disposal, Fire Alarm
Exterior
Exterior Feature Sprinkler System, Oversized Garage
Parking Features Attached
Garage Spaces 2.0
Community Features Pool, Playground
Utilities Available Natural Gas Available, Electricity Available, Cable Available
View Y/N No
Roof Type Composition
Porch Patio
Garage Yes
Building
Lot Description Gutters
Sewer Public Sewer
Water City
Level or Stories Two
Structure Type Composition
New Construction false
Schools
Elementary Schools Mountain View
Middle Schools Sagewood
High Schools Douglas County Re-1
School District Douglas County Re-1
Others
HOA Fee Include Trash
Acceptable Financing Cash, Conventional, FHA, VA
Listing Terms Cash, Conventional, FHA, VA
Special Listing Condition Private Owner
Virtual Tour https://www.listingsmagic.com/sps/tour-slider/index.php?property_ID=284342&ld_reg=Y

Find out why customers are choosing LPT Realty to meet their real estate needs