

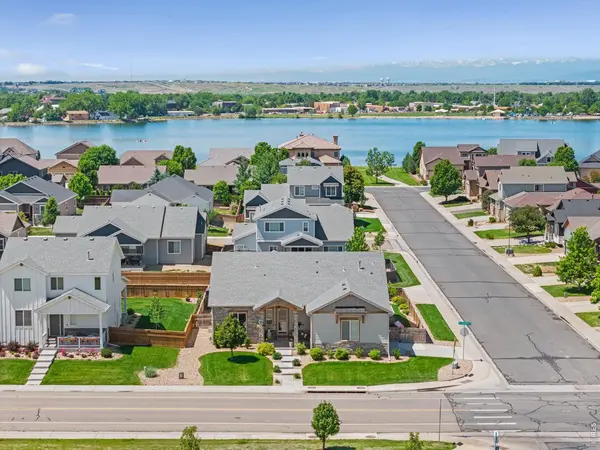

586 Greenspire, Windsor, CO 80550
REQUEST A TOUR If you would like to see this home without being there in person, select the "Virtual Tour" option and your agent will contact you to discuss available opportunities.
In-PersonVirtual Tour
$ 810,000
Est. payment | /mo

5 Beds

3 Baths

3,821 SqFt


$ 810,000
Est. payment | /mo

5 Beds

3 Baths

3,821 SqFt

Open House

Sun Jul 26, 1:00pm - 3:00pm

Key Details

Property Type Single Family Home

Sub Type Single Family Residence

Listing Status Active

Purchase Type For Sale

Square Footage 3,821 sqft

Subdivision Greenspire Sub Final

MLS Listing ID IRE1061250

Bedrooms 5

Full Baths 2

Three Quarter Bath 1

HOA Fees $80/ann

HOA Y/N Yes

Year Built 2019

Annual Tax Amount $6,496

Tax Year 2025

Lot Size 9,583 Sqft

Acres 0.22

Property Sub-Type Single Family Residence

Source ires

Property Description

More than a home, this is a lifestyle. Located in Windsor's highly sought-after Greenspire neighborhood, this beautifully upgraded 5-bedroom, 3-bath ranch-style home sits directly across from open space and playground plus it is just a short walk to Windsor Lake, trails, parks, boating, fishing, swimming, summer concerts, and community events. The home is designed for easy living, offering true main-level living with a luxurious primary suite, two additional bedrooms, a full bath, and main-floor laundry. The spacious living room features vaulted ceilings, a gas fireplace, recessed lighting, ceiling fan, and large south-facing windows that fill the home with natural light. The gourmet kitchen is built for entertaining with a large island, ceiling-height white cabinetry, pantry, secondary prep sink with water filtration, and an open flow into the dining and living areas. Step outside to a low-maintenance backyard designed for relaxation and entertaining. Enjoy a huge concrete patio with multiple gathering spaces, including a covered dining area and two additional seating zones shaded by retractable awnings with integrated lighting and automatic wind sensors. Artificial turf provides a green, usable yard without the maintenance of mowing. The main-level primary suite is a true retreat with vaulted ceilings, large windows, remote-controlled privacy blinds, and a stunning five-piece bath featuring a soaking tub, glass shower, dual sinks, and walk-in closet. The finished basement expands your living space with a large recreation room, two additional bedrooms, a stylish 3/4 bath, and a generous unfinished storage area. Situated on a corner lot, the oversized side-load garage offers exceptional storage for vehicles, bikes, kayaks, paddle boards, golf clubs, and all your Colorado gear. With an unbeatable location, a long list of thoughtful upgrades, and a lock-and-leave lifestyle, this home offers the very best of Northern Colorado living.

Location

State CO

County Weld

Community Greenspire Sub Final

Area Greeley/Weld

Zoning RES

Rooms

Basement Partially Finished, Built-In Radon

Interior

Interior Features Eat-in Kitchen, Open Floorplan, Pantry, Walk-In Closet(s), Washer/Dryer Hookup, Kitchen Island, Split Bedroom Plan

Heating Forced Air

Cooling Central Air

Fireplaces Type Gas, Living Room

Appliance Gas Range, Double Oven, Dishwasher, Refrigerator, Microwave

Exterior

Exterior Feature Sprinkler System, Oversized Garage

Parking Features Attached

Garage Spaces 2.0

Fence Fenced, Wood

Community Features Park, Trail(s)

Utilities Available Natural Gas Available, Electricity Available, Cable Available, Satellite Avail, High Speed Avail

View Y/N No

Roof Type Composition

Improvements No

Porch Patio

Garage Yes

Building

Lot Description Corner Lot, Level, City Limits, Lake Access, Paved, Gutters, Sidewalks, Street Light, Alley, Fire Hydrant within 500 Feet

Sewer Public Sewer

Water City

Level or Stories One

Structure Type Frame

New Construction false

Schools

Elementary Schools Hollister Lake

Middle Schools Windsor

High Schools Weld Re-4

School District Weld Re-4

Others

HOA Fee Include Common Amenities,Management

Acceptable Financing Cash, Conventional, VA

Listing Terms Cash, Conventional, VA

Special Listing Condition Private Owner

Virtual Tour https://www.zillow.com/view-3d-home/617d5f0e-44de-48a6-9df0-439e7110c622?setAttribution=mls&wl=true&utm_source=dashboard

Information and Real Estate Services (IRES)
Listed by Andy Hawbaker
Schools and Properties Nearby
Christine Gwinnup

Find out why customers are choosing LPT Realty to meet their real estate needs

Learn More About LPT Realty

Name
Phone*
Message

Tour the Home

586 Greenspire