

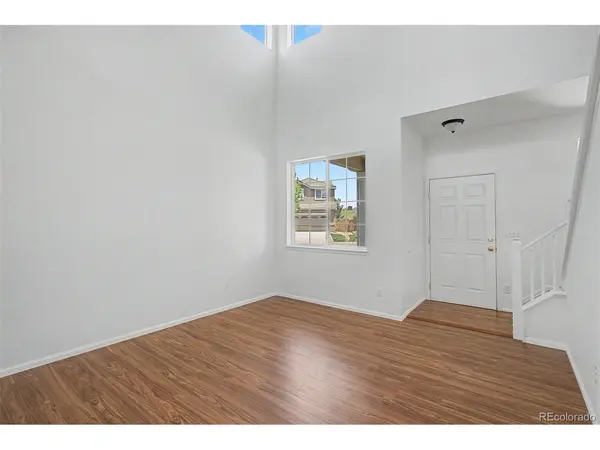

7455 S Norfolk, Aurora, CO 80016
REQUEST A TOUR If you would like to see this home without being there in person, select the "Virtual Tour" option and your agent will contact you to discuss available opportunities.
In-PersonVirtual Tour
$ 499,900
Est. payment | /mo

3 Beds

3 Baths

1,927 SqFt


Save
$ 499,900
Est. payment | /mo
Save

3 Beds

3 Baths

1,927 SqFt

Key Details

Property Type Single Family Home

Sub Type Single Family Residence

Listing Status Active

Purchase Type For Sale

Square Footage 1,927 sqft

Subdivision Creekview At River Run Ii

MLS Listing ID IRE8987629

Bedrooms 3

Full Baths 2

Half Baths 1

HOA Fees $62/mo

HOA Y/N Yes

Year Built 2003

Annual Tax Amount $4,089

Tax Year 2025

Lot Size 6,534 Sqft

Acres 0.15

Property Sub-Type Single Family Residence

Source ires

Property Description

Beautifully updated Richmond American home featuring fresh interior paint and new flooring throughout. This popular Spruce floor plan offers an open and functional layout with multiple living spaces, abundant natural light, and a double-sided fireplace shared between the living and family rooms. The spacious kitchen flows seamlessly into the main living areas, making everyday living and entertaining easy. Upstairs, you'll find 3 bedrooms plus a versatile loft, ideal for a home office, playroom, or additional living space. Situated on a desirable corner lot with a fully fenced backyard and an irrigation system to help maintain the landscaping. Attached 2-car garage. Conveniently located near Cherry Creek Trail, parks, shopping, dining, and within the highly regarded Cherry Creek School District. Move-in ready and available for quick possession.

Location

State CO

County Arapahoe

Community Creekview At River Run Ii

Area Metro Denver

Direction The home is in the Creakview at River Run near E Fremont Ave and S Cherokee Trail.

Rooms

Family Room 1

Interior

Heating Forced Air

Cooling Central Air

Fireplaces Type Family Room, One

Appliance Dishwasher, Refrigerator, Washer, Dryer, Microwave, Disposal, Fire Alarm

Exterior

Parking Features Attached

Garage Spaces 2.0

Utilities Available Electricity Available

View Y/N No

Roof Type Fiberglass

Garage Yes

Building

Lot Description Level, House/Lot Faces SE, Gutters

Sewer Public Sewer

Water City

Level or Stories Two

Structure Type Frame

New Construction false

Schools

Elementary Schools Red Hawk Ridge

Middle Schools Liberty

High Schools Cherry Creek 5

School District Cherry Creek 5

Others

Acceptable Financing Conventional, FHA, VA

Listing Terms Conventional, FHA, VA

Information and Real Estate Services (IRES)
Listed by Matthew Wissinger
Schools and Properties Nearby
Christine Gwinnup

Find out why customers are choosing LPT Realty to meet their real estate needs

Learn More About LPT Realty

Name
Phone*
Message

Tour the Home

7455 S Norfolk