



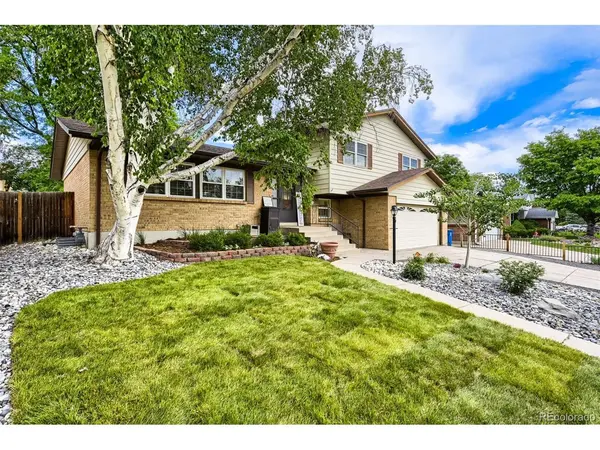



5 Beds
3 Baths
2,903 SqFt
5 Beds
3 Baths
2,903 SqFt
Key Details
Property Type Single Family Home
Sub Type Single Family Residence
Listing Status Active
Purchase Type For Sale
Square Footage 2,903 sqft
Subdivision Green Mountain Village
MLS Listing ID IRE7645329
Bedrooms 5
Half Baths 1
Three Quarter Bath 2
HOA Y/N No
Year Built 1977
Annual Tax Amount $4,465
Tax Year 2025
Lot Size 7,405 Sqft
Acres 0.17
Property Sub-Type Single Family Residence
Source ires
Property Description
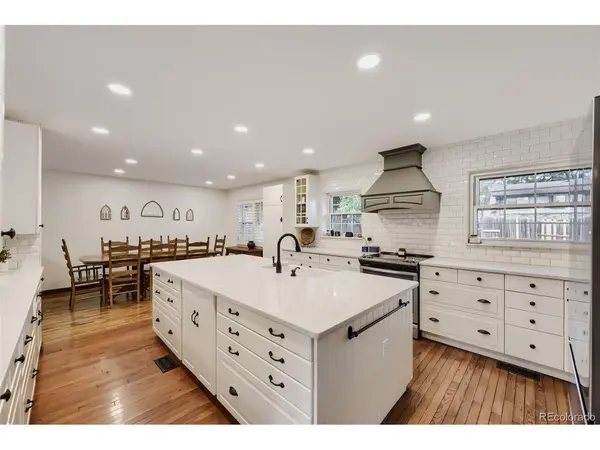
The centerpiece of the home is a stunning, thoughtfully designed kitchen featuring an impressive oversized island-perfect for meal preparation, casual dining, entertaining guests, or gathering with family. The open layout creates an effortless flow that makes everyday living both comfortable and functional.
Step outside to a beautifully redesigned backyard crafted for relaxation, recreation, and entertaining. Whether you're hosting summer barbecues, enjoying a quiet evening under the Colorado sky, or creating your own garden retreat, this outdoor space offers endless possibilities.
The location is simply outstanding. Situated in one of Lakewood's most desirable neighborhoods, you'll enjoy easy access to scenic parks, hiking and biking trails, shopping, dining, and everyday conveniences. Just minutes away from major highways, the foothills, and only a 10-minute drive to the world-famous Red Rocks Amphitheater. Quick access to major routes makes commuting a breeze while still allowing you to enjoy the tranquility of Green Mountain living.
This is more than just a home-it's a place to enjoy everything this home has to offer. Beautifully updated, move-in ready, and perfectly located, this is an opportunity you won't want to miss.
Location
State CO
County Jefferson
Community Green Mountain Village
Area Metro Denver
Rooms
Basement Unfinished, Partially Finished
Interior
Interior Features Open Floorplan, Kitchen Island
Heating Forced Air
Cooling Central Air, Ceiling Fan(s)
Fireplaces Type Family Room, One
Appliance Dishwasher, Refrigerator, Washer, Dryer, Microwave, Disposal, Fire Alarm
Exterior
Exterior Feature Sprinkler System
Parking Features Attached
Garage Spaces 2.0
View Y/N No
Roof Type Composition
Porch Patio
Garage Yes
Building
Lot Description House Faces South, Paved, Gutters
Sewer Public Sewer
Water City
Level or Stories Bi-Level
Structure Type Wood Siding,Concrete
New Construction false
Schools
Elementary Schools Devinny
Middle Schools Dunstan
High Schools Jefferson Dist R-1
School District Jefferson Dist R-1
Others
Acceptable Financing Cash, Conventional, FHA, VA
Listing Terms Cash, Conventional, FHA, VA
Special Listing Condition Private Owner

Find out why customers are choosing LPT Realty to meet their real estate needs