





4 Beds
5 Baths
3,808 SqFt
4 Beds
5 Baths
3,808 SqFt
Key Details
Property Type Single Family Home
Sub Type Single Family Residence
Listing Status Active
Purchase Type For Sale
Square Footage 3,808 sqft
Subdivision Willow Bend
MLS Listing ID IRE9681254
Bedrooms 4
Full Baths 4
Half Baths 1
HOA Y/N No
Year Built 2019
Annual Tax Amount $8,416
Tax Year 2025
Lot Size 6,098 Sqft
Acres 0.14
Property Sub-Type Single Family Residence
Source ires
Property Description
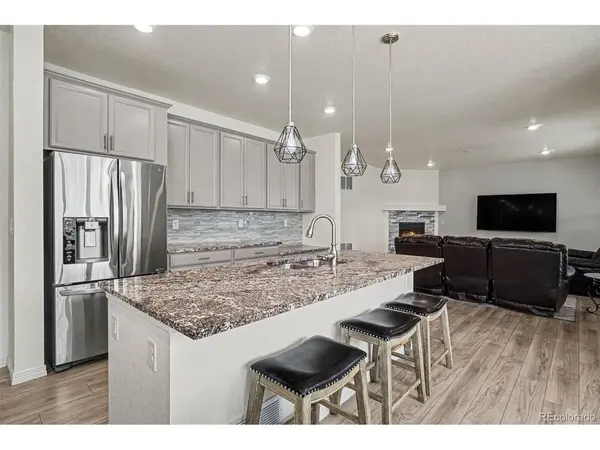
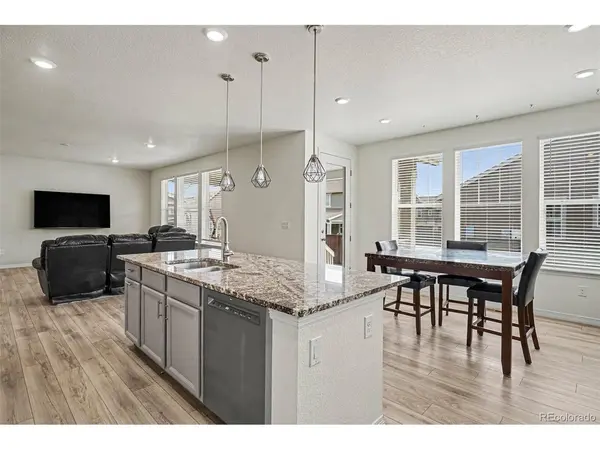
This home includes a beautiful gas fireplace in the living room. The kitchen has granite countertops, a large island, gas stove, and an oversized walk-in pantry. The main level also includes a convenient home office and powder room. The garage has an EV Charger. The composite back deck is covered and there is an uncovered back patio as well. The home also features solar panels designed to help reduce utility costs. Upstairs are four nicely sized bedrooms, the spacious loft, three full bathrooms, and the laundry area. The oversized primary suite is a true retreat, featuring a coffered ceiling and an enviable walk-in closet with plenty of room to organize your wardrobe. Downstairs, the unfinished basement offers tremendous potential. With framing already started, completing the space could be an exciting way to add even more functionality-and future equity-to the home. The bathroom here is already complete - one less thing to pay for!
Conveniently located near schools, shopping, and parks, this adaptable property combined comfort, functionality, and style to accommodate the way your family lives today-and how you may want to live tomorrow. Be sure to click the Virtual Tour link to explore the 3D walkthrough. Please see the MLS supplements for information on a rate discount offered from our preferred lender.
Location
State CO
County Adams
Community Willow Bend
Area Metro Denver
Direction Please use GPS for best directions from your starting location. From E 144th Ave head North on Fairfax Drive; at the roundabout take the first exit onto E 145th Ave. Turn right onto Grape St and the home will be on your left.
Rooms
Basement Full, Unfinished, Slab, Sump Pump
Interior
Interior Features Open Floorplan, Pantry, Walk-In Closet(s), Kitchen Island
Heating Forced Air
Cooling Central Air, Ceiling Fan(s)
Fireplaces Type Gas, Living Room, One
Appliance Self Cleaning Oven, Dishwasher, Refrigerator, Washer, Dryer, Microwave, Disposal, Fire Alarm
Exterior
Parking Features Attached
Garage Spaces 2.0
Utilities Available Electricity Available, Cable Available
View Y/N No
Roof Type Composition
Porch Patio, Deck
Garage Yes
Building
Lot Description Paved, Gutters
Sewer Public Sewer
Water City
Level or Stories Two
Structure Type Frame,Other,Concrete
New Construction false
Schools
Elementary Schools West Ridge
Middle Schools Roger Quist
High Schools Brighton Dist 27J
School District Brighton Dist 27J
Others
HOA Fee Include Trash
Acceptable Financing Cash, Conventional, FHA, VA, Short Sale
Listing Terms Cash, Conventional, FHA, VA, Short Sale
Special Listing Condition Private Owner
Virtual Tour https://listings.nextdoorphotos.com/property/edit/250016836/virtual

Find out why customers are choosing LPT Realty to meet their real estate needs