





4 Beds
3 Baths
3,139 SqFt
4 Beds
3 Baths
3,139 SqFt
Key Details
Property Type Single Family Home
Sub Type Single Family Residence
Listing Status Active
Purchase Type For Sale
Square Footage 3,139 sqft
Subdivision Sierra Ridge
MLS Listing ID IRE6000101
Style Contemporary
Bedrooms 4
Full Baths 2
Half Baths 1
HOA Fees $187/qua
HOA Y/N Yes
Year Built 2017
Annual Tax Amount $5,872
Tax Year 2025
Lot Size 5,227 Sqft
Acres 0.12
Property Sub-Type Single Family Residence
Source ires
Property Description
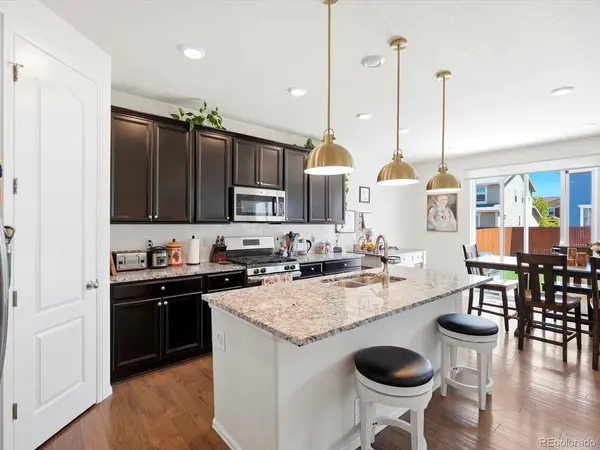
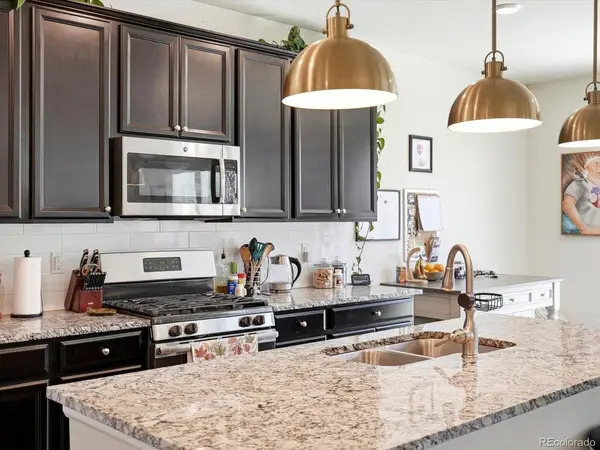
The beautifully appointed kitchen showcases granite countertops, a subway tile backsplash, a large center island with seating, a pantry, and stainless steel appliances, including a gas range. Just off the dining area, a sliding glass door leads to an expansive upgraded concrete patio, creating the perfect indoor-outdoor living experience for dining, grilling, and entertaining.
Upstairs, you'll find all four bedrooms along with a conveniently located laundry room. The impressive primary suite offers a tray ceiling, a spacious walk-in closet, and a luxurious 5-piece bath featuring dual granite-topped vanities, an oversized soaking tub, and separate shower.
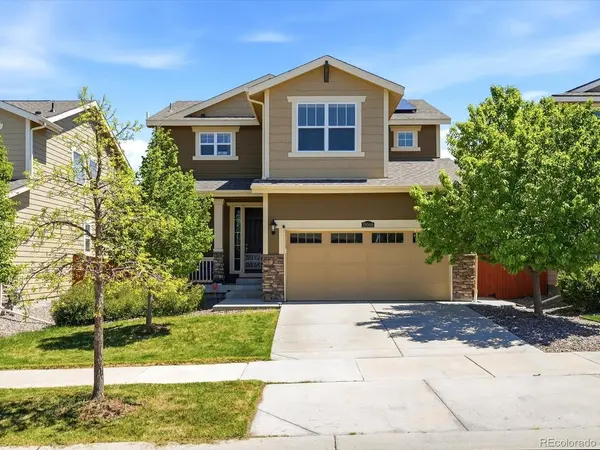
The unfinished full basement provides abundant storage and endless potential for future expansion. Outside, the east-facing backyard features a recently stained fence and plenty of space to enjoy Colorado's beautiful sunshine
Additional highlights include a mudroom, solar panels on a PPA, and a west-facing driveway that helps promote quicker snow melt during the winter months.
Ideally located in a quiet neighborhood with highly rated schools, scenic trails, and a community pool, this home also offers exceptional commuter convenience with easy access to Castle Rock, Park Meadows Mall, two light rail stations, I-25, C-470, and the Denver Tech Center.
Location
State CO
County Douglas
Community Sierra Ridge
Area Metro Denver
Direction Please use GPS
Rooms
Family Room 1
Basement Unfinished
Interior
Interior Features Eat-in Kitchen, Pantry, Walk-In Closet(s), Kitchen Island
Heating Forced Air
Cooling Central Air
Appliance Dishwasher, Refrigerator, Washer, Dryer, Microwave, Disposal
Exterior
Parking Features Attached
Garage Spaces 2.0
Fence Fenced
Community Features Clubhouse, Pool
Utilities Available Electricity Available
View Y/N No
Roof Type Composition
Porch Patio
Garage Yes
Building
Sewer Public Sewer
Water City
Architectural Style Contemporary
Level or Stories Two
Structure Type Frame
New Construction false
Schools
Elementary Schools Prairie Crossing
Middle Schools Sierra
High Schools Douglas County Re-1
School District Douglas County Re-1
Others
HOA Fee Include Trash
Acceptable Financing Cash, Conventional, FHA, VA
Listing Terms Cash, Conventional, FHA, VA
Special Listing Condition Private Owner
Virtual Tour https://iframe.videodelivery.net/11c6981a821b5c31b18fda7acfba60ba

Find out why customers are choosing LPT Realty to meet their real estate needs