





2 Beds
2 Baths
1,037 SqFt
2 Beds
2 Baths
1,037 SqFt
Key Details
Property Type Condo
Sub Type Condominium
Listing Status Active
Purchase Type For Sale
Square Footage 1,037 sqft
Subdivision Golden Triangle
MLS Listing ID IRE8350372
Bedrooms 2
Full Baths 1
Three Quarter Bath 1
HOA Fees $443/mo
HOA Y/N Yes
Year Built 1999
Annual Tax Amount $2,384
Tax Year 2024
Property Sub-Type Condominium
Source ires
Property Description
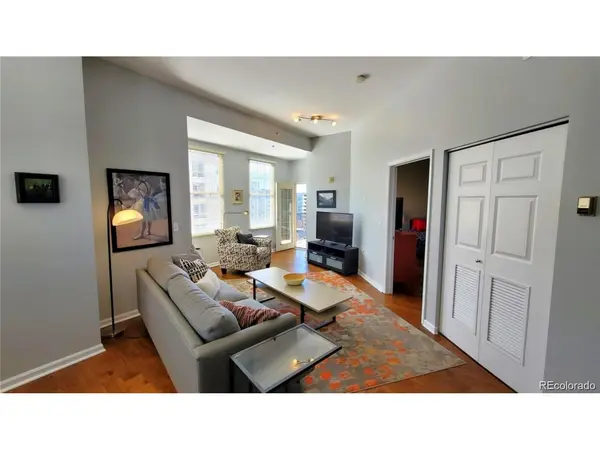
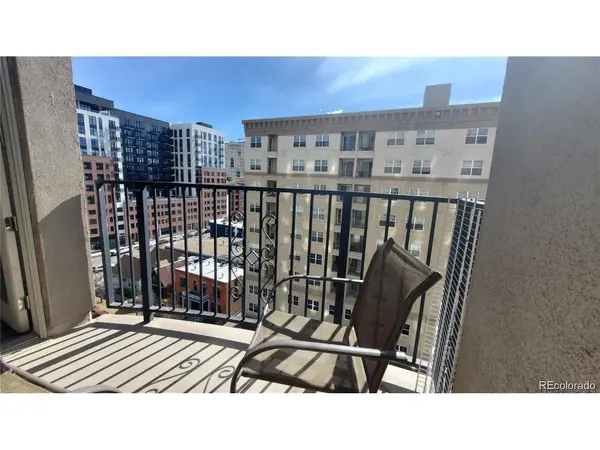
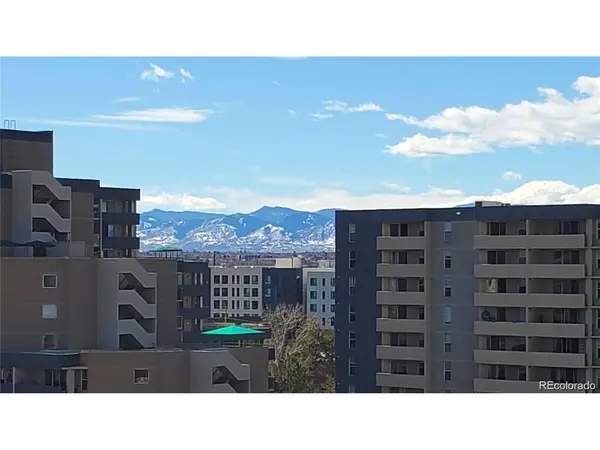
This bright corner condo offers a generous one bedroom plus den with two bathrooms and 1,037 square feet of south-facing natural light in the heart of Denver's arts and culture district. This combination is a rare find in the Golden Triangle. The unique floorplan let's you enjoy city and mountain views from most any place in the condo or while enjoying morning coffee on the balcony. The primary suite includes an en-suite bath & walk in closet. The den with murphy bed works equally well as a guest room, home office, or flex space. Denver's best is easily accessible out your front door. Choose from museums, parks, and an abundance of restaurants, shops, and entertainment. The Cherry Creek Trail offers a great spot for runs, rides, and weekend strolls. This asymmetric condo is perfect as an academic retreat with a fantastic location that's convenient to Auraria Campus and technical colleges. With Union Station's light rail connection to DIA just minutes away, it could also make an excellent executive suite. Belvedere Tower boasts a secure building entry with a full time concierge and extra storage for this low-maintenance, urban retreat. And don't forget, owner carry financing is available for qualified buyers.
Location
State CO
County Denver
Community Golden Triangle
Area Metro Denver
Zoning D-GT
Direction 6th Ave to Galapago. Head North to 11th Ave. Turn right. Left on Speer. First right on Elati. The Belvedere is just past 12th. Some free parking on 12th. Elati has parking meters. Enter from Elati through front door to airlock. Secure building. Concierge will need to let you in.
Interior
Interior Features Open Floorplan, Pantry, Walk-In Closet(s)
Heating Heat Pump
Cooling Central Air
Appliance Dishwasher, Refrigerator, Washer, Dryer, Microwave, Some Furniture, Disposal, Fire Alarm
Exterior
Exterior Feature Balcony, Heated Garage
Parking Features Detached
Garage Spaces 1.0
Community Features Extra Storage, Security Building, Elevator
Utilities Available Electricity Available
View Y/N Yes
View Mountain(s), City
Roof Type Other
Porch Deck
Garage Yes
Building
Lot Description House Faces South, Paved
Sewer Public Sewer
Water City
Level or Stories One
Structure Type Brick,Stucco,Concrete
New Construction false
Schools
Elementary Schools Greenlee
Middle Schools Dora Moore
High Schools Denver District 1
School District Denver District 1
Others
HOA Fee Include Trash,Security,Exterior Maintenance,Water,Heat,Insurance,Sewer
Acceptable Financing Cash, Conventional, Seller Financing
Listing Terms Cash, Conventional, Seller Financing
Special Listing Condition Private Owner

Find out why customers are choosing LPT Realty to meet their real estate needs