




2 Beds
2 Baths
1,232 SqFt
2 Beds
2 Baths
1,232 SqFt
Key Details
Property Type Condo
Sub Type Condominium
Listing Status Active
Purchase Type For Sale
Square Footage 1,232 sqft
Subdivision Heather Gardens
MLS Listing ID IRE4841089
Style Contemporary
Bedrooms 2
Full Baths 1
Three Quarter Bath 1
HOA Fees $692/mo
HOA Y/N Yes
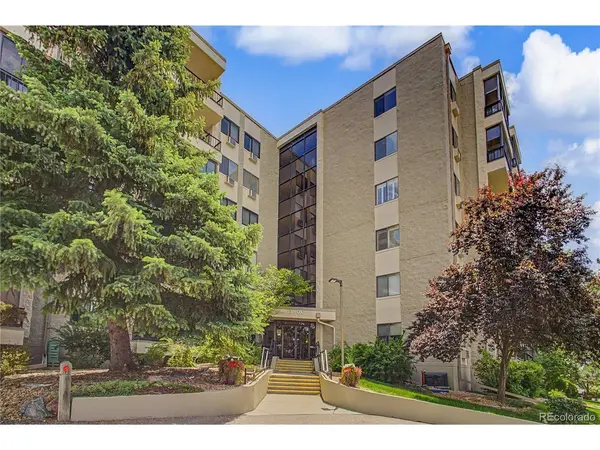
Year Built 1980
Annual Tax Amount $2,292
Tax Year 2025
Property Sub-Type Condominium
Source ires
Property Description
Recent updates include newer air conditioning units for added comfort. Additional storage is plentiful with a private cowboy storage locker, plus Building Storage #510 located on the 5th floor. Secure under-building parking provides convenience and peace of mind.
Residents enjoy an exceptional array of community amenities, including both indoor and outdoor swimming pools, a fitness center, dry sauna, woodworking shop, craft room, library, and billiards room. On-site security and maintenance personnel add to the ease of living in this well-maintained community.
Location
State CO
County Arapahoe
Community Heather Gardens
Area Metro Denver
Zoning Residential
Interior
Interior Features Open Floorplan, Pantry, Walk-In Closet(s)
Heating Hot Water, Baseboard
Cooling Wall/Window Unit(s), Ceiling Fan(s)
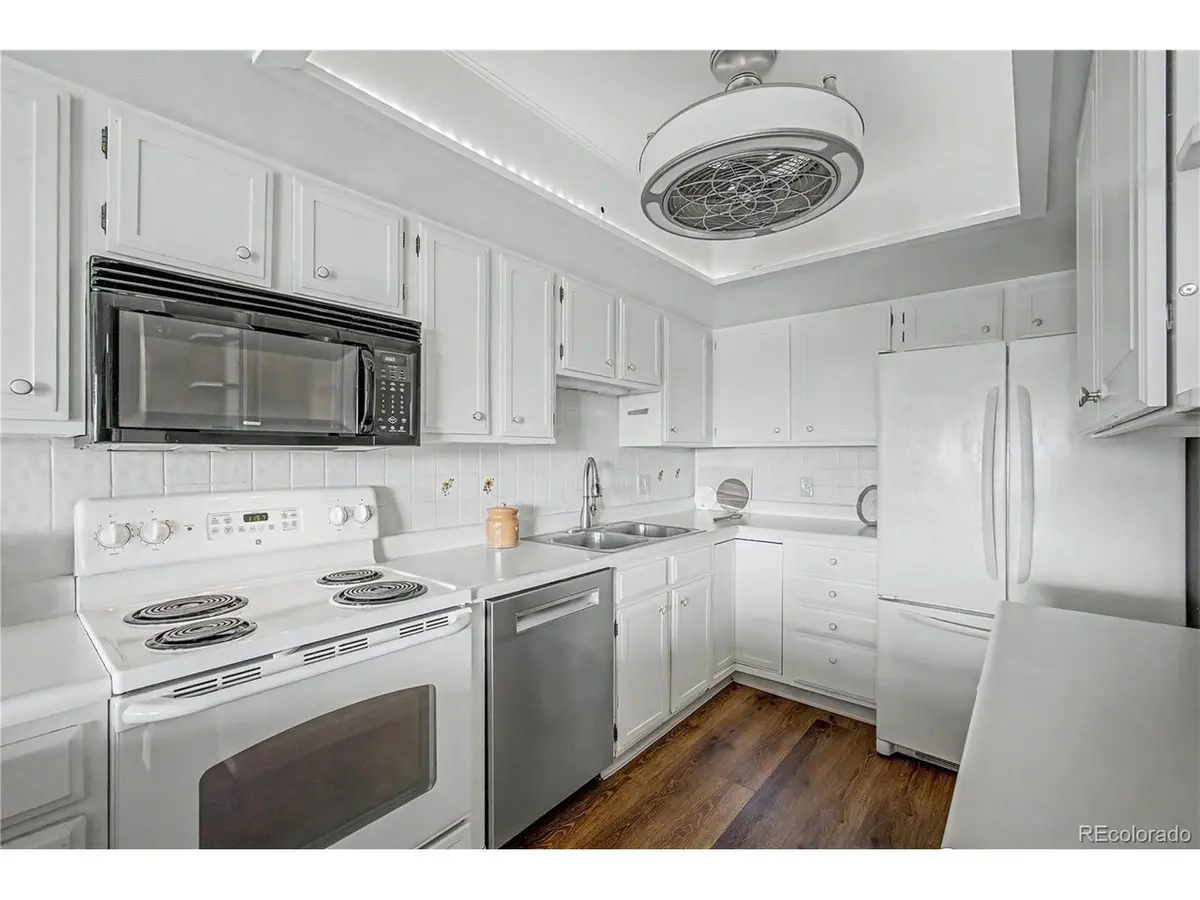
Appliance Dishwasher, Refrigerator, Washer, Dryer, Microwave, Disposal, Fire Alarm
Exterior
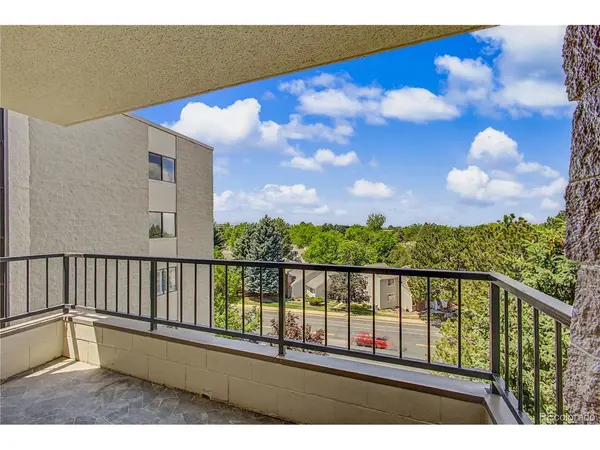
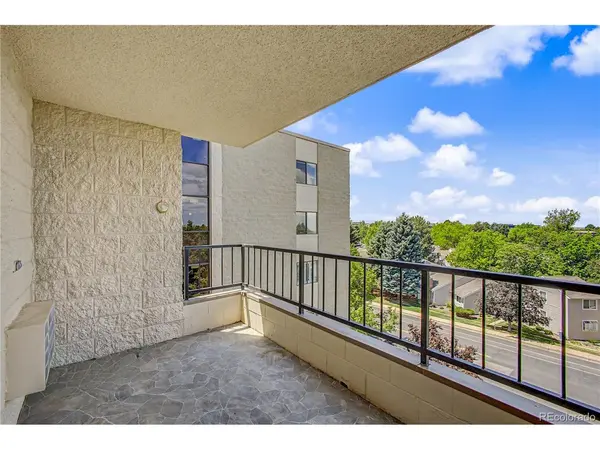
Exterior Feature Balcony
Parking Features Reserved
Garage Spaces 1.0
Community Features Clubhouse, Tennis Court(s), Hot Tub, Pool, Sauna, Fitness Center, Extra Storage, Community Laundry, Security Building, Elevator, Trail(s), Business Center
Utilities Available Electricity Available, Cable Available
View Y/N Yes
View Mountain(s)
Roof Type Rubber
Porch Patio
Garage Yes
Building
Lot Description Golf Course Neighborhood, House Faces West, Paved, Gutters
Sewer Public Sewer
Water City
Architectural Style Contemporary
Level or Stories One
Structure Type Block,Concrete
New Construction false
Schools
Elementary Schools Yale
Middle Schools Aurora Hills
High Schools Adams-Arapahoe 28J
School District Adams-Arapahoe 28J
Others
HOA Fee Include Trash,Snow Removal,Security,Management,Exterior Maintenance,Water,Heat,Insurance,Sewer
Acceptable Financing Cash, Conventional, FHA, VA, 1031 Exchange
Listing Terms Cash, Conventional, FHA, VA, 1031 Exchange
Special Listing Condition Private Owner, Senior Community

Find out why customers are choosing LPT Realty to meet their real estate needs