


11090 Night Heron, Parker, CO 80134
REQUEST A TOUR If you would like to see this home without being there in person, select the "Virtual Tour" option and your agent will contact you to discuss available opportunities.
In-PersonVirtual Tour
$ 664,900
Est. payment | /mo

4 Beds

3 Baths

3,592 SqFt


Save
$ 664,900
Est. payment | /mo
Save

4 Beds

3 Baths

3,592 SqFt

Key Details

Property Type Single Family Home

Sub Type Single Family Residence

Listing Status Active

Purchase Type For Sale

Square Footage 3,592 sqft

Subdivision Bradbury Ranch

MLS Listing ID IRE4559557

Style Patio Home

Bedrooms 4

Full Baths 2

Three Quarter Bath 1

HOA Fees $525/qua

HOA Y/N Yes

Year Built 2001

Annual Tax Amount $4,086

Tax Year 2025

Lot Size 5,662 Sqft

Acres 0.13

Property Sub-Type Single Family Residence

Source ires

Property Description

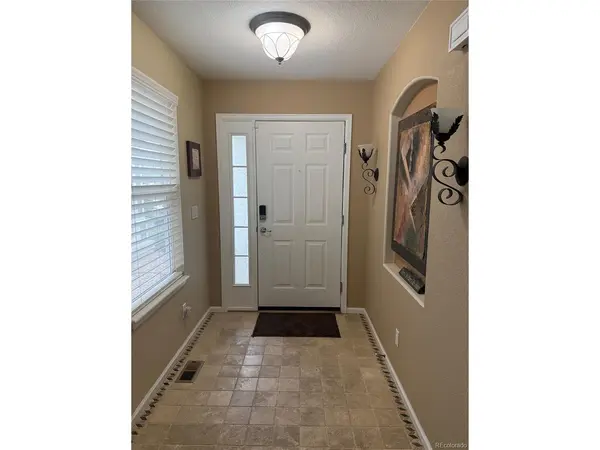
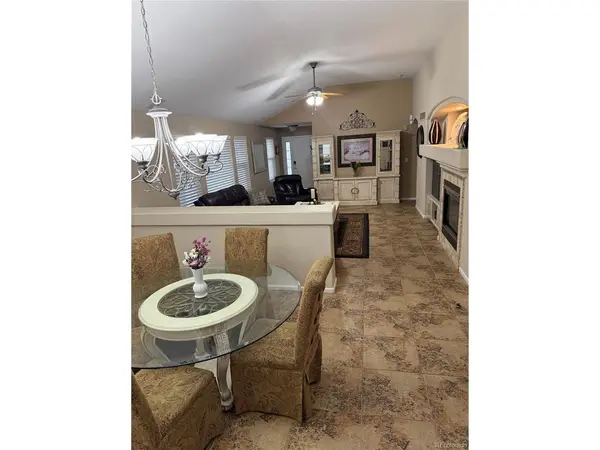
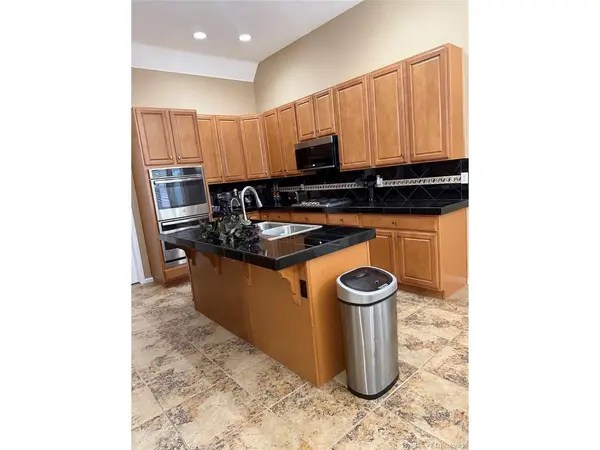
Great Patio Home located in a highly desirable Bradbury Ranch subdivision. Lawns and shrubs are taken care of by maintenance crew as well as snow and trash removal. Home is not attached!! This home offers 4 bedrooms, 2 on main level and 2 in basement. It has 2 full bathrooms on main floor and one huge bath in basement with a large shower. Beautiful and spacious Main floor Master, 5 piece bath and huge walk in closet. Dining area is open to living room and kitchen. Living room has a built in entertainment area with surround sound wired in. Room for a large TV next to a fireplace to cozy up and relax. From the dining room you can head upstairs for an office area, lounge area or what ever you want with a built in entertainment center. Also located in the dining area is the door to a secured deck and back patio area with room to add flowers and plants and design to your own preference. A large kitchen with all sorts of cabinets for storage, along with gas stove top, microwave, refrigerator and a double oven. Also in kitchen is entry door to laundry room with cabinets above the washer and dryer area and a cabinet with a sink in it. Next to sink is a coat closet and the the door to the garage. The basement level has a full kitchen with refrigerator hook up, electric stove top/ oven , microwave, sink and dishwasher. Corian counters and pull out drawers. Large Dining area open to Family room. 2 large bedrooms with lots of closet space. Large bathroom with two separate areas to get yourself ready. A large shower with three shower heads. It has a radon mitigation in place and a sump pump. Everything you need in your new home and all in great condition! Lots of Parks located throughout the subdivision and the elementary school is within walking distance with baseball fields and soccer fields Lots of walking trails and access to cherry creek trails! Schedule a showing and Come see!!!

Location

State CO

County Douglas

Community Bradbury Ranch

Area Metro Denver

Direction From Parker Road turn west on Main Street. Turn left on Bradbury Ranch Dr. Turn right on Night Heron Dr to destination on the left.

Rooms

Family Room 1

Basement Partial, Full, Partially Finished, Sump Pump

Interior

Heating Forced Air

Cooling Central Air, Ceiling Fan(s)

Fireplaces Type Gas Log, Living Room

Appliance Self Cleaning Oven, Double Oven, Dishwasher, Refrigerator, Dryer, Microwave, Disposal, Fire Alarm

Exterior

Exterior Feature Sprinkler System

Parking Features Attached

Garage Spaces 2.0

Fence Fenced

Community Features Playground, Park

Utilities Available Electricity Available, Cable Available

View Y/N No

Roof Type Composition

Porch Patio, Deck

Garage Yes

Building

Lot Description Gutters

Sewer Public Sewer

Water City

Architectural Style Patio Home

Level or Stories One

Structure Type Frame,Wood Siding

New Construction false

Schools

Elementary Schools Prairie Crossing

Middle Schools Sierra

High Schools Douglas County Re-1

School District Douglas County Re-1

Others

HOA Fee Include Trash,Snow Removal

Acceptable Financing Cash, Conventional, FHA, VA

Listing Terms Cash, Conventional, FHA, VA

Special Listing Condition Other Owner

Information and Real Estate Services (IRES)
Listed by Lori Knapp
Schools and Properties Nearby
Christine Gwinnup

Find out why customers are choosing LPT Realty to meet their real estate needs

Learn More About LPT Realty

Name
Phone*
Message

Tour the Home

11090 Night Heron