


499 W Jamison, Littleton, CO 80120
499 W Jamison, Littleton, CO 80120,Video Tour
499 W Jamison, Littleton, CO 80120
REQUEST A TOUR If you would like to see this home without being there in person, select the "Virtual Tour" option and your agent will contact you to discuss available opportunities.
In-PersonVirtual Tour
$ 564,000
Est. payment | /mo

3 Beds

2 Baths

2,240 SqFt


$ 564,000
Est. payment | /mo

3 Beds

2 Baths

2,240 SqFt

Key Details

Property Type Single Family Home

Sub Type Single Family Residence

Listing Status Active

Purchase Type For Sale

Square Footage 2,240 sqft

Subdivision Southbridge

MLS Listing ID IRE1899961

Bedrooms 3

Full Baths 1

Three Quarter Bath 1

HOA Fees $225/mo

HOA Y/N Yes

Year Built 1985

Annual Tax Amount $3,277

Tax Year 2025

Lot Size 3,049 Sqft

Acres 0.07

Property Sub-Type Single Family Residence

Source ires

Property Description

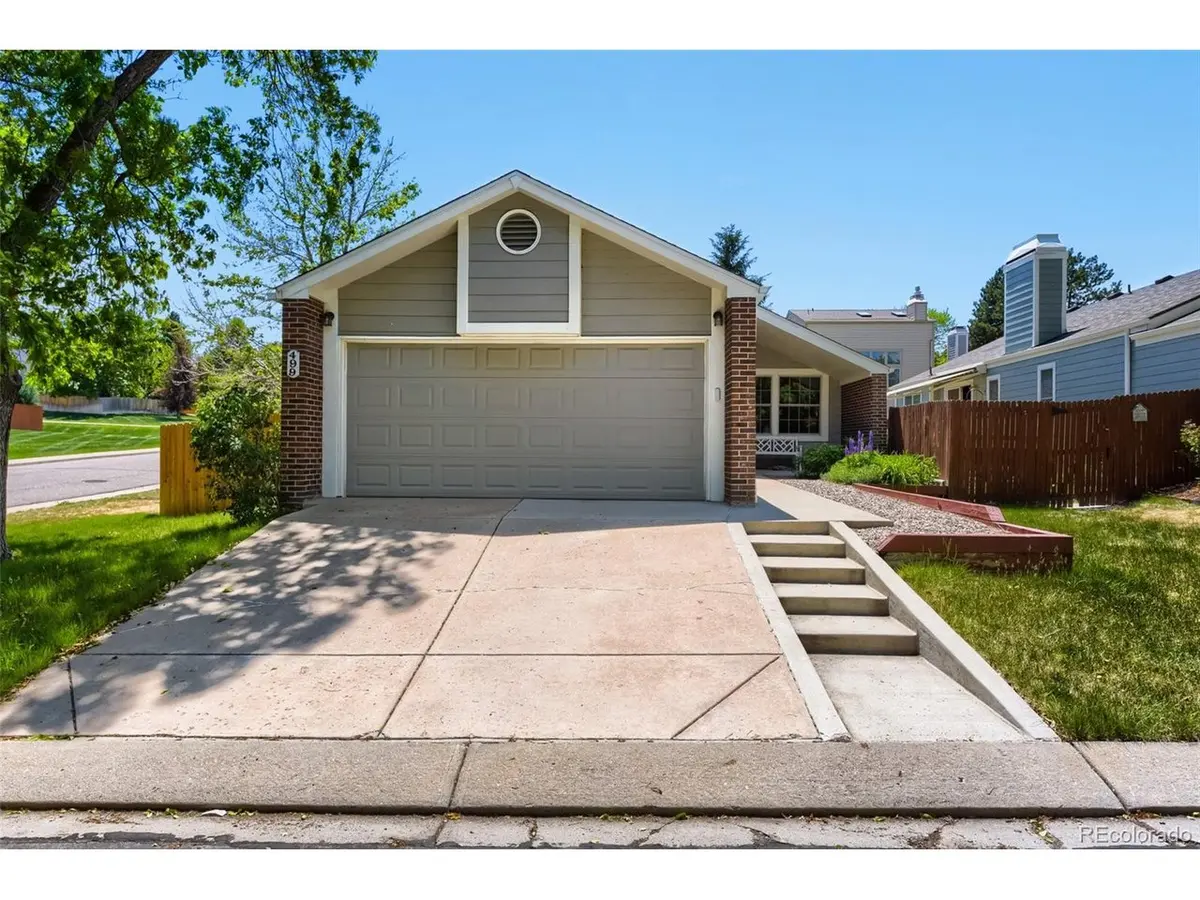
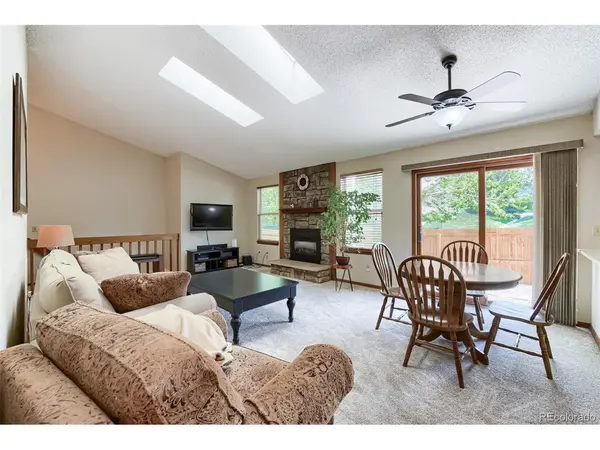
Say goodbye to yard work with this hard-to-find patio home in the heart of Littleton. This home features many recent upgrades including new windows, roof, gutters, fence, carpet, skylights, and more! Located in one of Littleton's most desirable neighborhoods, this home is close to parks, trails, and top-rated schools. On the main floor, you'll find vaulted ceilings, skylights, two bathrooms and three bedrooms with ample closet space including a large walk-in closet and en-suite bath in the primary. Need more? The finished basement is a true dream with endless possibilities! Keep the finished recreation space or add two more bedrooms and take advantage of the existing plumbing to add a third bath. Featuring a large patio on a corner lot, this move-in ready home is only steps from the Highline Canal and Lee Gulch Trail, or a short drive to South Platte Park, Chatfield Reservoir, and downtown Littleton.

Location

State CO

County Arapahoe

Community Southbridge

Area Metro Denver

Rooms

Basement Partially Finished

Interior

Heating Forced Air

Cooling Central Air

Fireplaces Type Living Room

Appliance Dishwasher, Refrigerator, Washer, Dryer, Microwave, Disposal

Exterior

Parking Features Attached

Garage Spaces 2.0

View Y/N No

Roof Type Composition

Porch Patio

Garage Yes

Building

Lot Description Cul-De-Sac, Corner Lot, Level

Sewer Public Sewer

Level or Stories One

Structure Type Frame

New Construction false

Schools

Elementary Schools Runyon

Middle Schools Goddard

High Schools Littleton District 6

School District Littleton District 6

Others

HOA Fee Include Trash,Snow Removal

Acceptable Financing Cash, Conventional, FHA, VA

Listing Terms Cash, Conventional, FHA, VA

Special Listing Condition Private Owner

Virtual Tour https://www.zillow.com/view-imx/10e74c27-af1f-4a45-b113-5ca63daf91e0?setAttribution=mls&wl=true&initialViewType=pano

Information and Real Estate Services (IRES)
Listed by David Light
Schools and Properties Nearby
Christine Gwinnup

Find out why customers are choosing LPT Realty to meet their real estate needs

Learn More About LPT Realty

Name
Phone*
Message

Tour the Home

499 W Jamison