




4 Beds
4 Baths
4,246 SqFt
4 Beds
4 Baths
4,246 SqFt
Key Details
Property Type Single Family Home
Sub Type Single Family Residence
Listing Status Active
Purchase Type For Sale
Square Footage 4,246 sqft
Subdivision Broadlands
MLS Listing ID IRE1989947
Bedrooms 4
Full Baths 3
Half Baths 1
HOA Fees $80/qua
HOA Y/N Yes
Year Built 2004
Annual Tax Amount $6,790
Tax Year 2025
Lot Size 8,276 Sqft
Acres 0.19
Property Sub-Type Single Family Residence
Source ires
Property Description
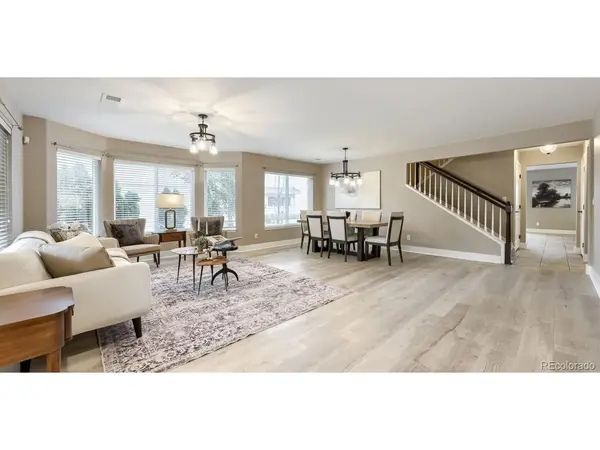
The main level welcomes you with formal living and dining spaces, a practical mudroom/laundry room, powder bath, and a spacious kitchen featuring granite countertops, a large center island, breakfast nook, and easy access to the backyard. The kitchen flows into the inviting family room with a gas fireplace, creating a warm and comfortable gathering space.
The second floor features an oversized primary suite with a 5-piece bathroom and walk-in closet, plus three additional bedrooms, a full bathroom, and a large bonus/game room complete with a wet bar. The finished attic is a standout feature, offering an additional bonus room and bathroom - ideal for guests, hobbies, work-from-home space, or a private retreat.
The unfinished basement provides future expansion possibilities, while the attached 3-car garage adds everyday convenience. Spacious, versatile, and located in one of Broomfield's established communities, this home is ready for its next chapter.
Location
State CO
County Broomfield
Community Broadlands
Area Broomfield
Zoning PUD
Rooms
Family Room 1
Basement Unfinished
Interior
Interior Features Eat-in Kitchen, Open Floorplan, Walk-In Closet(s), Wet Bar, Kitchen Island
Heating Forced Air
Cooling Central Air, Ceiling Fan(s)
Fireplaces Type Family Room, One
Appliance Down Draft, Dishwasher, Refrigerator, Disposal, Fire Alarm
Exterior
Parking Features Attached
Garage Spaces 3.0
Fence Fenced
Community Features Clubhouse, Pool, Trail(s)
Utilities Available Natural Gas Available
View Y/N No
Roof Type Tile
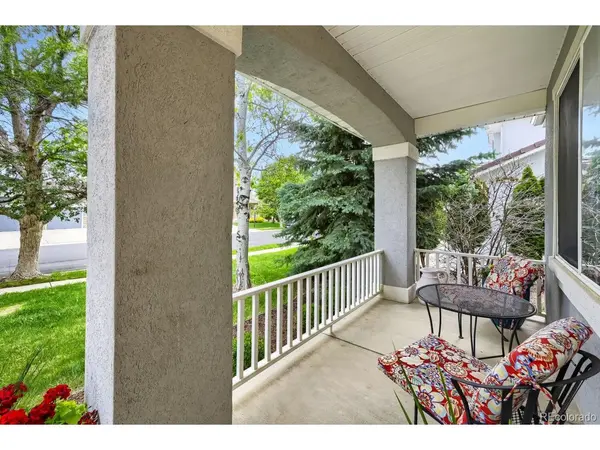
Porch Patio
Garage Yes
Building
Lot Description Golf Course Neighborhood
Sewer Public Sewer
Water City
Level or Stories Two
Structure Type Frame,Stucco
New Construction false
Schools
Elementary Schools Coyote Ridge
Middle Schools Westlake
High Schools Adams Co. Dist 12
School District Adams Co. Dist 12
Others
HOA Fee Include Trash
Acceptable Financing Cash, Conventional, FHA, VA
Listing Terms Cash, Conventional, FHA, VA
Special Listing Condition Private Owner
Virtual Tour https://www.zillow.com/view-imx/ef714717-7005-419c-aea0-a3f2cd323502?setAttribution=mls&wl=true&initialViewType=pano

Find out why customers are choosing LPT Realty to meet their real estate needs