





2 Beds
2 Baths
1,176 SqFt
2 Beds
2 Baths
1,176 SqFt
Key Details
Property Type Condo
Sub Type Condominium
Listing Status Active
Purchase Type For Sale
Square Footage 1,176 sqft
Subdivision Heather Gardens
MLS Listing ID IRE7386175
Style Patio Home,Fixer-Upper,Contemporary
Bedrooms 2
Full Baths 1
Three Quarter Bath 1
HOA Fees $643/mo
HOA Y/N Yes
Year Built 1980
Annual Tax Amount $2,047
Tax Year 2025
Lot Size 2,178 Sqft
Acres 0.05
Property Sub-Type Condominium
Source ires
Property Description
The previous contract has been terminated pursuant to the Buyer's Notice to Terminate related to the Buyer's Conditional Sale. Property is now **BACK ON THE MARKET and available for showings/offers**.
Please contact the Listing Broker with any questions.
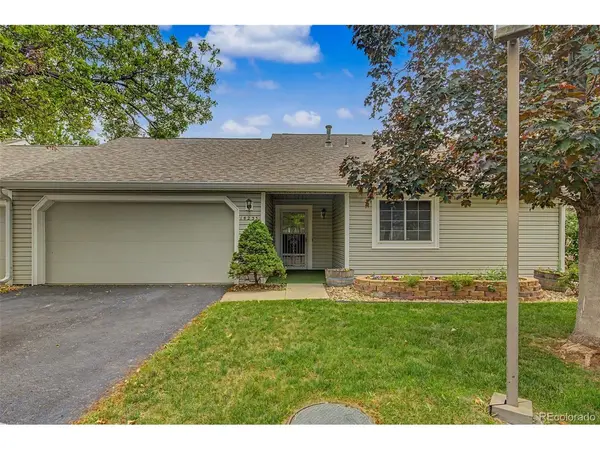
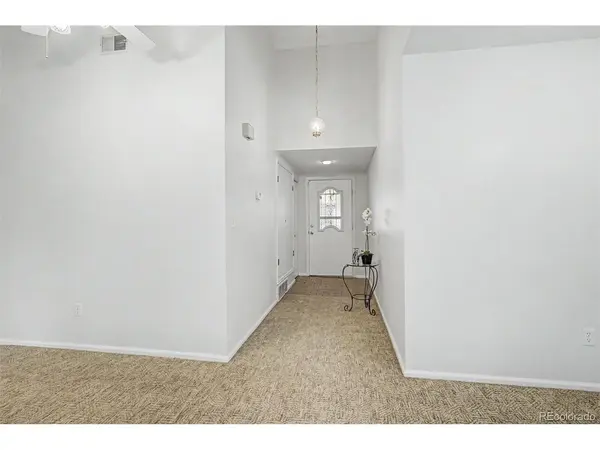
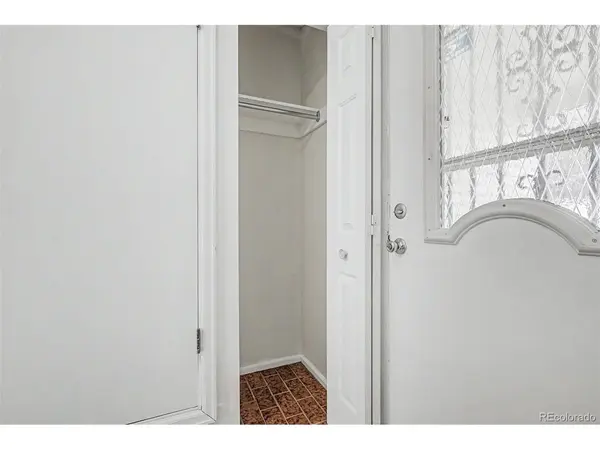
Welcome to this southeast-facing ranch-style patio home in the highly sought-after Marina Villas section of Heather Gardens. This 2-bedroom, 2-bath attached residence offers 1,176 finished square feet of comfortable single-level living with an open and functional floorplan designed for low-maintenance living. Freshly painted throughout with new luxury vinyl plank flooring in the kitchen and bathrooms, this home is move-in ready. Spacious living and dining areas feature abundant natural light, a cozy fireplace, and easy access to outdoor patio space perfect for relaxing or entertaining. The kitchen offers ample cabinetry and workspace with convenient flow into the main living areas. The primary suite includes a private bath and generous closet space, while the secondary bedroom provides flexibility for guests, office, or hobby use. Additional features include central air conditioning, forced air gas heat, attached garage access, and slab foundation construction. located a short walk to the clubhouse, golf course, walking paths, dining, fitness center, pools, and all the amenities Heather Gardens is known for. Enjoy resort-style 55+ living in one of Aurora's premier active adult communities.
No steps into the property. No steps inside.
Location
State CO
County Arapahoe
Community Heather Gardens
Area Metro Denver
Zoning Residential
Direction Directions from I-70 to 14233 E. Marina Dr., Aurora, CO 80014 in Heather Gardens: From I-70, take I-225 South toward Aurora. Continue on I-225 South for approximately 8 miles. Take the Iliff Avenue exit and head east. Turn right (south) onto S. Blackhawk Street. Turn left (east) onto E. Yale Avenue. Turn right onto E. Marina Drive entering Heather Gardens. Continue along Marina Drive to 14233 E. Marina Dr. The property is located within the Marina patio home section of Heather Gardens near the golf course/community greenbelt areas. Similar Marina Drive listings use this same routing sequence from I-70/I-225.
Rooms
Basement Slab
Interior
Interior Features Cathedral Ceiling(s), Open Floorplan, Bay or Bow Window
Heating Forced Air
Cooling Central Air, Ceiling Fan(s)
Fireplaces Type Living Room, One
Appliance Dishwasher, Refrigerator, Washer, Dryer, Microwave, Freezer, Disposal, Fire Alarm
Exterior
Parking Features Attached
Garage Spaces 2.0
Fence Partial
Community Features Clubhouse, Tennis Court(s), Hot Tub, Pool, Sauna, Fitness Center, Security Building, Trail(s), Business Center
Utilities Available Natural Gas Available, Electricity Available, Cable Available
View Y/N No
Roof Type Composition
Porch Patio
Garage Yes
Building
Lot Description Golf Course Neighborhood, Abuts Public Open Space, House/Lot Faces SE, Paved
Sewer Public Sewer
Water City
Architectural Style Patio Home, Fixer-Upper, Contemporary
Level or Stories One
Structure Type Frame,Vinyl Siding
New Construction false
Schools
Elementary Schools Yale
Middle Schools Aurora Hills
High Schools Adams-Arapahoe 28J
School District Adams-Arapahoe 28J
Others
HOA Fee Include Trash,Snow Removal,Security,Management,Exterior Maintenance,Water,Insurance,Sewer
Acceptable Financing Cash, Conventional, FHA, VA
Listing Terms Cash, Conventional, FHA, VA
Special Listing Condition Private Owner, Senior Community

Find out why customers are choosing LPT Realty to meet their real estate needs