


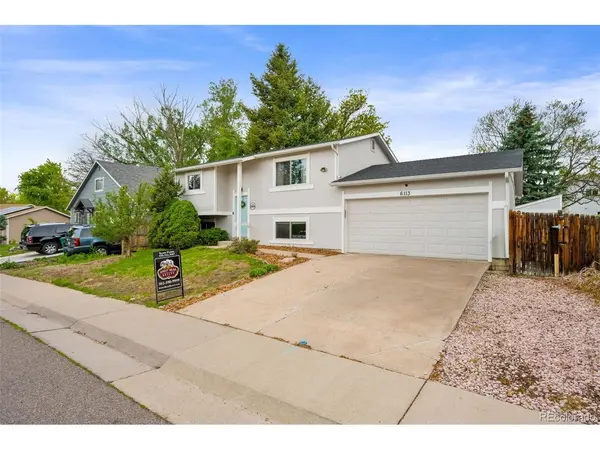



4 Beds
2 Baths
1,570 SqFt
4 Beds
2 Baths
1,570 SqFt
Key Details
Property Type Single Family Home
Sub Type Single Family Residence
Listing Status Active
Purchase Type For Sale
Square Footage 1,570 sqft
Subdivision Kipling Villas
MLS Listing ID IRE3024312
Bedrooms 4
Full Baths 2
HOA Y/N No
Year Built 1975
Annual Tax Amount $3,215
Tax Year 2025
Lot Size 6,969 Sqft
Acres 0.16
Property Sub-Type Single Family Residence
Source ires
Property Description
Inside, you'll discover inviting living spaces filled with natural light, functional flow, and timeless charm. Recent updates include fresh interior and exterior paint, stylish new flooring, and a newer roof, giving buyers peace of mind and a move-in ready experience. The spacious gathering areas are perfect for entertaining, relaxing evenings, or everyday living, while the kitchen offers ample cabinetry, generous prep space, and seamless connection to the dining and living areas. Comfortable bedrooms provide peaceful retreats, and the outdoor spaces create endless opportunities to enjoy Colorado's sunshine, mountain air, and indoor-outdoor lifestyle.
Located just minutes from Clement Park, Chatfield Reservoir, Southwest Plaza, downtown Littleton, and countless hiking and biking trails, this home places you near some of the area's most desirable amenities. Enjoy quick access to C-470, Red Rocks, the foothills, and Denver Tech Center while still enjoying the charm and community feel that make Littleton one of Colorado's most sought-after places to live.
Whether you are searching for a primary residence, move-up opportunity, or investment property in Littleton, 6113 S Cody Way offers exceptional value, modern updates, and an unbeatable location in one of the Denver metro area's most desirable communities.
Location
State CO
County Jefferson
Community Kipling Villas
Area Metro Denver
Zoning P-D
Direction From Bowles turn southbound onto S Wadsworth Blvd. Turn right onto W Parkhill Ave. Turn right onto S Cody Way. Destination will be on the left.
Rooms
Family Room 1
Basement Slab
Interior
Heating Forced Air, Humidity Control
Cooling Central Air
Appliance Dishwasher, Refrigerator, Disposal, Fire Alarm
Exterior
Parking Features Attached
Garage Spaces 2.0
Fence Partial
Utilities Available Natural Gas Available, Electricity Available, Cable Available
View Y/N No
Roof Type Composition
Garage Yes
Building
Lot Description Cul-De-Sac, House Faces East, Paved, Gutters
Sewer Public Sewer
Water City
Level or Stories Bi-Level
Structure Type Frame
New Construction false
Schools
Elementary Schools Powderhorn
Middle Schools Summit Ridge
High Schools Jefferson Dist R-1
School District Jefferson Dist R-1
Others
Acceptable Financing Cash, Conventional, FHA, VA
Listing Terms Cash, Conventional, FHA, VA
Special Listing Condition Private Owner
Virtual Tour https://youtube.com/watch?v=Yu8mh4tQGdU&feature=youtu.be

Find out why customers are choosing LPT Realty to meet their real estate needs