


2019 Fletcher, Brighton, CO 80603
REQUEST A TOUR If you would like to see this home without being there in person, select the "Virtual Tour" option and your agent will contact you to discuss available opportunities.
In-PersonVirtual Tour
$ 508,700
Est. payment | /mo

5 Beds

3 Baths

2,579 SqFt


Save
$ 508,700
Est. payment | /mo
Save

5 Beds

3 Baths

2,579 SqFt

Key Details

Property Type Single Family Home

Sub Type Single Family Residence

Listing Status Active Under Contract

Purchase Type For Sale

Square Footage 2,579 sqft

Subdivision Silver Peaks Fg#1

MLS Listing ID IRE1059723

Bedrooms 5

Full Baths 2

Half Baths 1

HOA Fees $33/mo

HOA Y/N Yes

Year Built 2008

Annual Tax Amount $4,199

Tax Year 2025

Tax Status No

Lot Size 8,712 Sqft

Acres 0.2

Property Sub-Type Single Family Residence

Source ires

Property Description

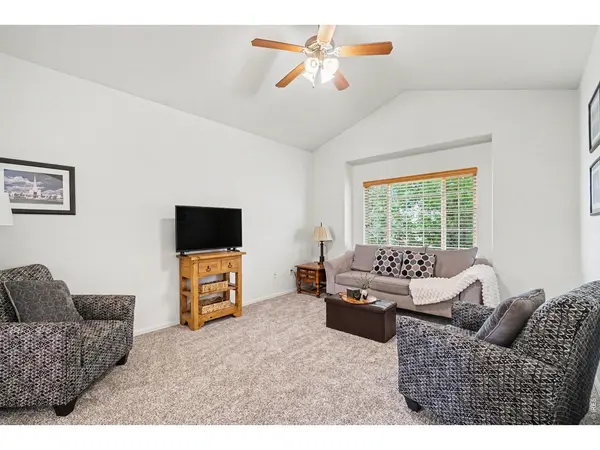
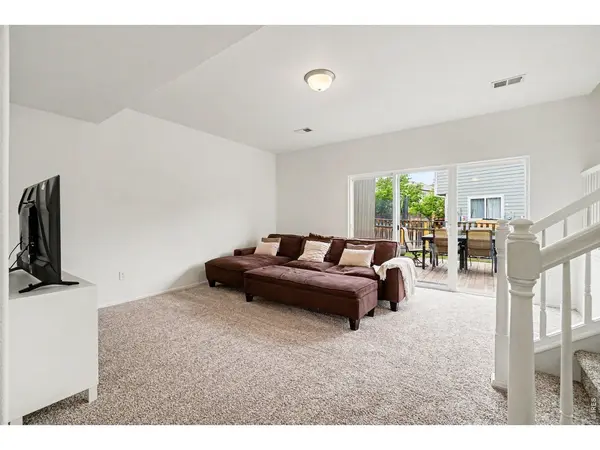
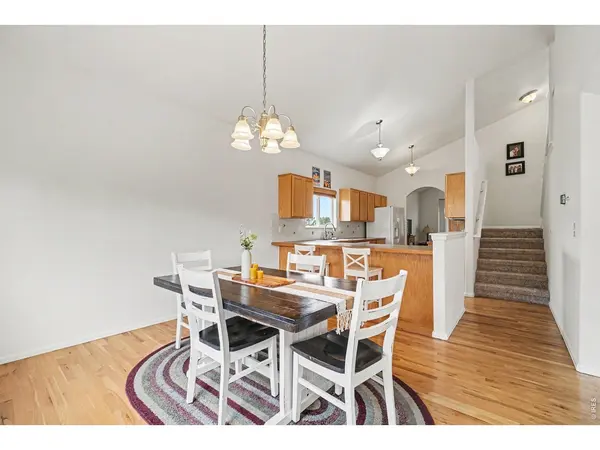
MOVE IN AND ENJOY THE FULLY LANDSCAPED BACKYARD! Nestled in the desirable Silver Creek community, this spacious 5-bedroom, 3-bathroom home offers exceptional value and versatility priced to sell! The main floor features a bright, open-concept layout that seamlessly connects the living, dining, and kitchen areas, making it ideal for both everyday living and entertaining. Enjoy easy access to the oversized deck with seating for 20 and huge corner lot yard, perfect for indoor-outdoor living and gatherings. Upstairs, you'll find generously sized bedrooms along with the convenience of an upper-level laundry room. As a former model home, the builder converted the third-car tandem garage bay into a private office with its own separate entrance - perfect for a home business or remote work. This space can easily be converted back into a garage if desired.The partial finished basement adds even more flexibility with a full bedroom, ideal for guests or additional living space. Located in a growing community with easy access to parks, schools, and major commuter routes, this home is truly an exceptional opportunity. New carpet throughout! Don't miss your chance to own this incredible home at a great price - schedule your showing today!

Location

State CO

County Weld

Community Silver Peaks Fg#1

Area Greeley/Weld

Zoning RES

Rooms

Basement Full

Interior

Interior Features Eat-in Kitchen, Cathedral Ceiling(s), Open Floorplan, Walk-In Closet(s), Kitchen Island

Heating Forced Air

Cooling Central Air

Appliance Electric Range, Dishwasher, Refrigerator, Washer, Dryer, Microwave, Disposal

Exterior

Parking Features Attached

Garage Spaces 3.0

Fence Wood

Utilities Available Natural Gas Available, Electricity Available

View Y/N No

Roof Type Composition

Improvements No

Garage Yes

Building

Lot Description Paved, Curbs, Gutters, Sidewalks

Sewer Public Sewer

Water City

Level or Stories Two

Structure Type Frame

New Construction false

Schools

Elementary Schools Lochbuie

Middle Schools Other

High Schools Keenesburg Re-3J

School District Keenesburg Re-3J

Others

Acceptable Financing Cash, Conventional, FHA, VA

Listing Terms Cash, Conventional, FHA, VA

Special Listing Condition Private Owner

Information and Real Estate Services (IRES)
Listed by Kevin Shaw
Schools and Properties Nearby
Christine Gwinnup

Find out why customers are choosing LPT Realty to meet their real estate needs

Learn More About LPT Realty

Name
Phone*
Message

Tour the Home

2019 Fletcher