


4883 Carefree, Parker, CO 80134
REQUEST A TOUR If you would like to see this home without being there in person, select the "Virtual Tour" option and your agent will contact you to discuss available opportunities.
In-PersonVirtual Tour
$ 1,749,900
Est. payment | /mo

4 Beds

4 Baths

5,380 SqFt


Save
$ 1,749,900
Est. payment | /mo
Save

4 Beds

4 Baths

5,380 SqFt

Key Details

Property Type Single Family Home

Sub Type Single Family Residence

Listing Status Active

Purchase Type For Sale

Square Footage 5,380 sqft

Subdivision Pradera

MLS Listing ID IRE6753025

Style Chalet

Bedrooms 4

Full Baths 4

HOA Fees $30/mo

HOA Y/N Yes

Year Built 2012

Annual Tax Amount $10,953

Tax Year 2025

Lot Size 2.040 Acres

Acres 2.04

Property Sub-Type Single Family Residence

Source ires

Property Description

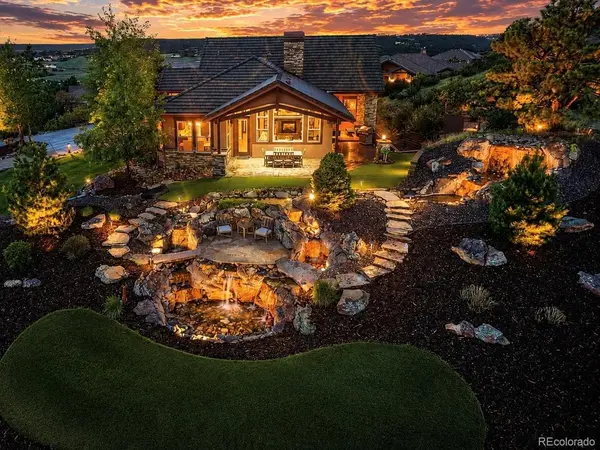
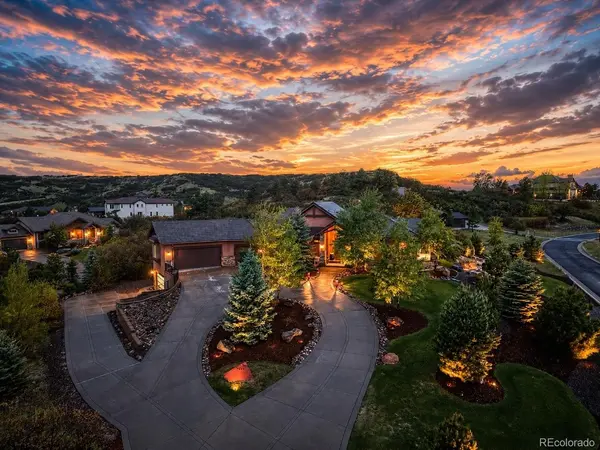
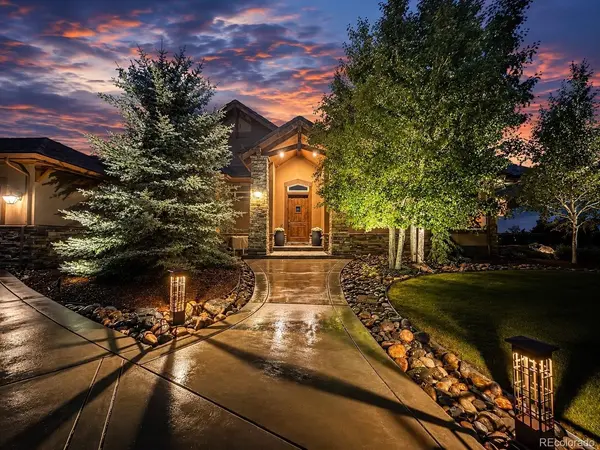
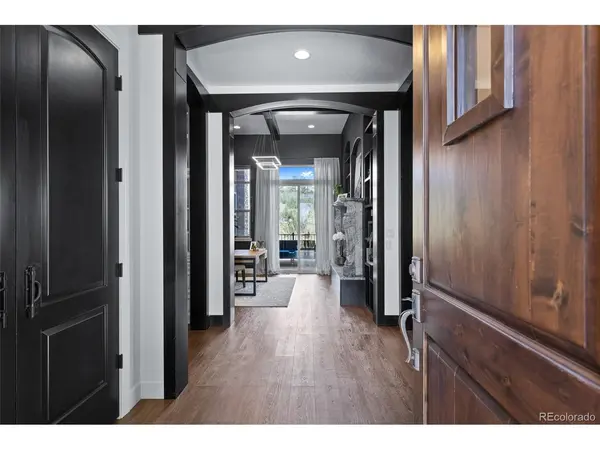
Nestled high on the hill in the prestigious Pradera golf community, this extraordinary ranch-style estate offers unmatched privacy, breathtaking panoramic views, & an incredible setting just off the 14th green of The Club at Pradera. Situated on one of the largest lots in the neighborhood, this home is a rare blend of luxury, comfort, & resort-style outdoor living. The beautiful main level showcases high-end finishes throughout, including a completely reimagined gourmet kitchen with luxury appliances and an exquisite primary suite remodel designed to rival a five-star retreat. A stunning two-sided fireplace creates warmth and ambiance between the elegant den and expansive open-concept great room, where the kitchen, dining, and living spaces seamlessly connect for everyday living & entertaining. Walls of windows and direct access to the covered patio perfectly frame golf course & Colorado views. Multiple outdoor living spaces offer unique experiences throughout the property, from private seating areas and pristine turf gathering spaces to native grassland fire pit retreats & a spectacular waterfall feature creating a resort-like atmosphere. Automotive enthusiasts and hobbyists alike will appreciate the seven-car garage configuration, complete with an extended circular driveway and separate access to an additional attached garage space ideal for guest quarters, multigenerational living, a studio, or collector's retreat. The main level features two bedrooms, including the luxurious primary suite, while the expansive walkout basement offers two additional bedrooms, multiple full bathrooms, a recreation room, theater room, & versatile flex space ideal for a gym, office, or wellness studio. One lower-level bathroom features a steam shower, adding to the home's spa-inspired feel. This is more than a home - it is one of Pradera's true showcase properties, with exceptional privacy, & unforgettable indoor-outdoor living in one of Parker's most coveted golf course communities.

Location

State CO

County Douglas

Community Pradera

Area Metro Denver

Zoning PDU

Rooms

Basement Full, Partially Finished, Walk-Out Access, Structural Floor

Interior

Interior Features Eat-in Kitchen, Cathedral Ceiling(s), Open Floorplan, Pantry, Walk-In Closet(s), Wet Bar, Kitchen Island, Steam Shower, Central Vacuum

Heating Forced Air

Cooling Central Air, Ceiling Fan(s)

Fireplaces Type Two or More, Gas, Gas Log, Electric, Family Room, Dining Room

Appliance Dishwasher, Refrigerator, Microwave, Gas Bar-B-Q, Fire Alarm

Exterior

Exterior Feature Sprinkler System

Parking Features Attached

Garage Spaces 7.0

Fence Partial

Community Features Clubhouse, Pool, Playground, Fitness Center

Utilities Available Natural Gas Available, Electricity Available

View Y/N Yes

View Mountain(s)

Roof Type Tile

Porch Patio, Deck

Garage Yes

Building

Lot Description Deciduous Trees, Abuts Golf Course, Golf Course Neighborhood, Abuts Public Open Space, House Faces East, Paved

Sewer Public Sewer

Water City

Architectural Style Chalet

Level or Stories One

Structure Type Frame,Stucco,Concrete,Moss Rock

New Construction false

Schools

Elementary Schools Northeast

Middle Schools Sagewood

High Schools Douglas County Re-1

School District Douglas County Re-1

Others

HOA Fee Include Trash,Snow Removal

Acceptable Financing Cash, Conventional, FHA, VA

Listing Terms Cash, Conventional, FHA, VA

Special Listing Condition Private Owner

Information and Real Estate Services (IRES)
Listed by Adam Ferguson
Schools and Properties Nearby
Christine Gwinnup

Find out why customers are choosing LPT Realty to meet their real estate needs

Learn More About LPT Realty

Name
Phone*
Message

Tour the Home

4883 Carefree