





5 Beds
3 Baths
2,579 SqFt
5 Beds
3 Baths
2,579 SqFt
Key Details
Property Type Single Family Home
Sub Type Single Family Residence
Listing Status Active
Purchase Type For Sale
Square Footage 2,579 sqft
Subdivision Silver Peaks
MLS Listing ID IRE6587062
Bedrooms 5
Full Baths 2
Half Baths 1
HOA Fees $33/mo
HOA Y/N Yes
Year Built 2008
Annual Tax Amount $4,199
Tax Year 2025
Lot Size 8,712 Sqft
Acres 0.2
Property Sub-Type Single Family Residence
Source ires
Property Description
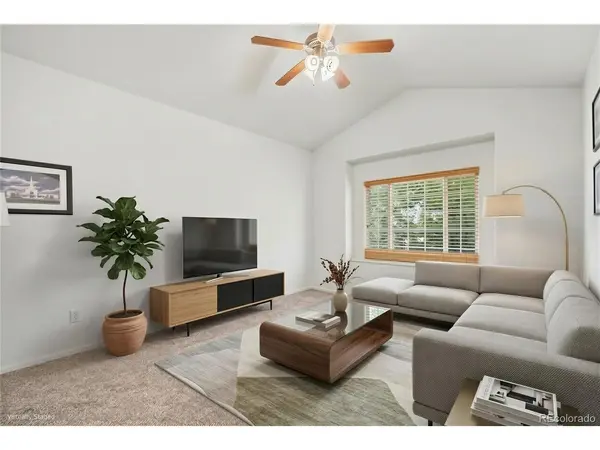
Upstairs are three bedrooms, including a primary suite with a soaking tub - hard to find these days. Laundry is upstairs too, right where you need it.
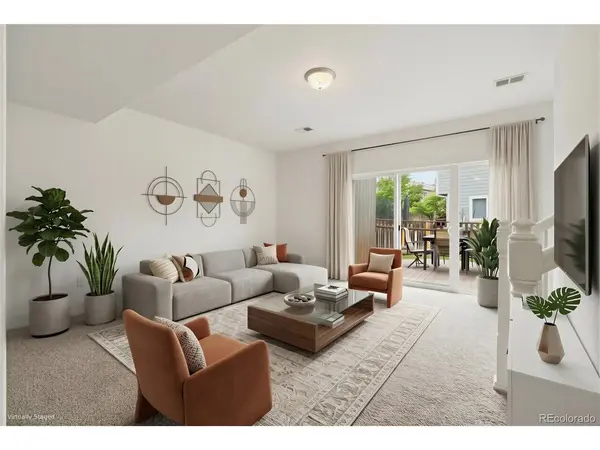
Downstairs, the finished basement bedroom is fully separated from the rest of the home - a great fit for adult kids, college students, or guests. Plus plenty of basement storage, so your 2-car garage stays free for parking.
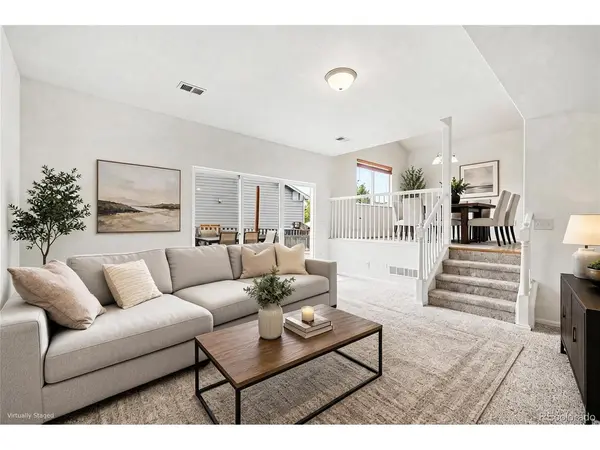
Outside, the fully landscaped corner lot has room for a trampoline, a treehouse, a garden, playing tag or soccer - or all of the above. The deck is built for real entertaining. Move-in ready, with a low $33/month HOA.
Location
State CO
County Weld
Community Silver Peaks
Area Greeley/Weld
Rooms
Family Room 1
Basement Unfinished
Interior
Interior Features Eat-in Kitchen, Cathedral Ceiling(s), Open Floorplan, Walk-In Closet(s), Kitchen Island
Heating Forced Air
Cooling Central Air
Appliance Dishwasher, Refrigerator, Washer, Dryer, Microwave, Disposal
Exterior
Exterior Feature Sprinkler System, Tandem Garage
Parking Features Attached
Garage Spaces 2.0
View Y/N Yes
View Mountain(s), City
Roof Type Composition
Porch Patio
Garage Yes
Building
Lot Description Corner Lot, House Faces South
Sewer Public Sewer
Water City
Level or Stories Tri-Level
Structure Type Frame
New Construction false
Schools
Elementary Schools Lochbuie
Middle Schools Weld Central
High Schools Weld County School District Re-3J
School District Weld County School District Re-3J
Others
Acceptable Financing Cash, Conventional, FHA, VA
Listing Terms Cash, Conventional, FHA, VA
Special Listing Condition Private Owner

Find out why customers are choosing LPT Realty to meet their real estate needs