


904 Homestake, Golden, CO 80401
REQUEST A TOUR If you would like to see this home without being there in person, select the "Virtual Tour" option and your agent will contact you to discuss available opportunities.
In-PersonVirtual Tour
$ 575,000
Est. payment | /mo

3 Beds

2 Baths

1,312 SqFt


$ 575,000
Est. payment | /mo

3 Beds

2 Baths

1,312 SqFt

Key Details

Property Type Condo

Sub Type Condominium

Listing Status Active

Purchase Type For Sale

Square Footage 1,312 sqft

Subdivision Kinney Run

MLS Listing ID IRE3066901

Style Chalet

Bedrooms 3

Full Baths 1

Half Baths 1

HOA Fees $6,600/ann

HOA Y/N Yes

Year Built 1984

Annual Tax Amount $2,507

Tax Year 2025

Property Sub-Type Condominium

Source ires

Property Description

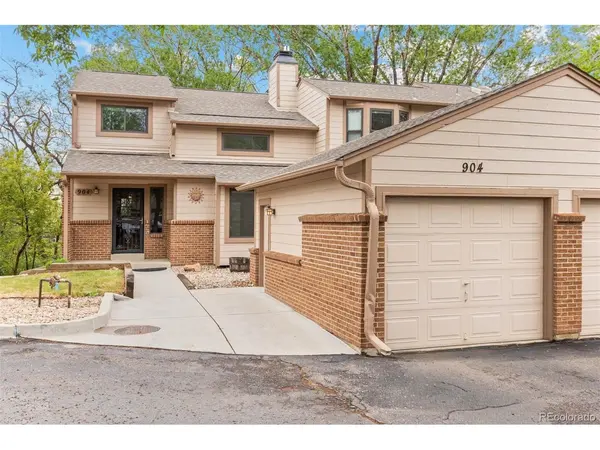
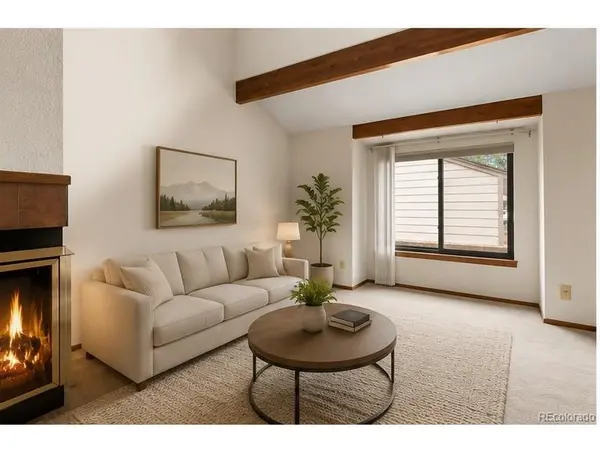
Experience the best of Golden living in this beautifully maintained end-unit townhouse, privately positioned within the desirable Kinney Run community & backing to a tranquil greenbelt/creek. Offering exceptional blends of privacy, convenience & low-maintenance Colorado living, this residence is just minutes from Downtown Golden & walking distance to The Colorado School of Mines. The thoughtfully designed 2-bedroom floor plan includes a versatile non-conforming lower-level room ideal for a home office, guest space, study, media room or additional living area, creating flexibility for full-time living, a lock-and-leave lifestyle or investment opportunity. The inviting main level centers around an expansive living & dining area highlighted by a striking two-sided fireplace that adds warmth and architectural character. Sliding glass doors open to a private deck overlooking mature trees, the creek & surrounding green space, an idyllic setting for morning coffee, evening gatherings or simply enjoying the peaceful setting. The kitchen connects seamlessly to the main living areas, offering an easy flow for everyday living & entertaining. Upstairs, the spacious primary suite features dual wall-length closets & direct access to a full bath. An additional upper level bedroom provides flexibility for guests, a home office or personal retreat. Improvements include Pella/CraftMaster windows, a Hunter Douglas remote-controlled living room shade & newer deck, creating a move-in-ready opportunity. Additional highlights include a detached one-car garage, dedicated additional parking and the ease of low-maintenance living. Walk to Mines, explore Downtown Golden, or step outside to the trails & natural beauty of the foothills. From hiking & biking to skiing, golf, acclaimed breweries, restaurants, boutique shopping & year-round community events, this is an opportunity to embrace the quintessential Golden lifestyle while enjoying a peaceful retreat at home.

Location

State CO

County Jefferson

Community Kinney Run

Area Metro Denver

Rooms

Family Room 1

Basement Full, Slab, Daylight, Sump Pump

Interior

Heating Forced Air

Cooling Central Air, Ceiling Fan(s)

Fireplaces Type Living Room, Family Room, One

Appliance Dishwasher, Refrigerator, Washer, Fire Alarm

Exterior

Parking Features Detached

Garage Spaces 1.0

Utilities Available Electricity Available, Cable Available

View Y/N Yes

View Plains View

Roof Type Composition

Porch Deck

Garage Yes

Building

Lot Description House Faces West, Paved, Gutters

Sewer Public Sewer

Water City

Architectural Style Chalet

Level or Stories Two

Structure Type Frame,Brick,Wood Siding

New Construction false

Schools

Elementary Schools Shelton

Middle Schools Bell

High Schools Jefferson Dist R-1

School District Jefferson Dist R-1

Others

HOA Fee Include Trash,Snow Removal,Exterior Maintenance,Water,Sewer

Acceptable Financing Cash, Conventional, FHA, VA

Listing Terms Cash, Conventional, FHA, VA

Special Listing Condition Private Owner

Virtual Tour https://u.listvt.com/mls/243509671?ax=bmlkPTI0MzUwOTY3MQ==

Information and Real Estate Services (IRES)
Listed by Jonathan Danton
Schools and Properties Nearby
Christine Gwinnup

Find out why customers are choosing LPT Realty to meet their real estate needs

Learn More About LPT Realty

Name
Phone*
Message

Tour the Home

904 Homestake