


1581 W Briarwood, Littleton, CO 80120
1581 W Briarwood, Littleton, CO 80120,Video Tour
1581 W Briarwood, Littleton, CO 80120
REQUEST A TOUR If you would like to see this home without being there in person, select the "Virtual Tour" option and your agent will contact you to discuss available opportunities.
In-PersonVirtual Tour
$ 850,000
Est. payment | /mo

5 Beds

6 Baths

2,942 SqFt


$ 850,000
Est. payment | /mo

5 Beds

6 Baths

2,942 SqFt

Key Details

Property Type Single Family Home

Sub Type Single Family Residence

Listing Status Active

Purchase Type For Sale

Square Footage 2,942 sqft

Subdivision Briar Ridge

MLS Listing ID IRE8752126

Bedrooms 5

Full Baths 1

Half Baths 1

Three Quarter Bath 4

HOA Fees $176/mo

HOA Y/N Yes

Year Built 1978

Annual Tax Amount $3,872

Tax Year 2025

Lot Size 4,791 Sqft

Acres 0.11

Property Sub-Type Single Family Residence

Source ires

Property Description

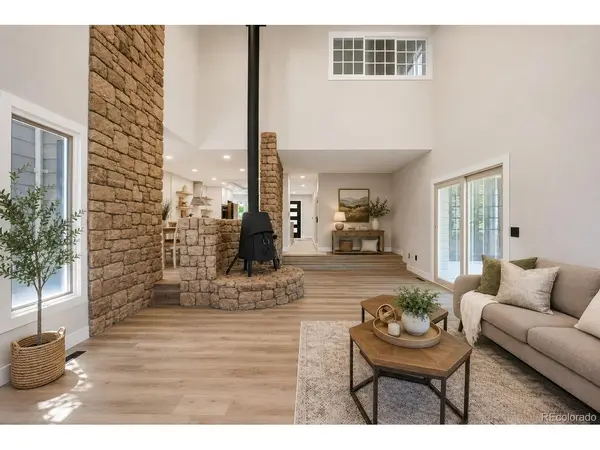
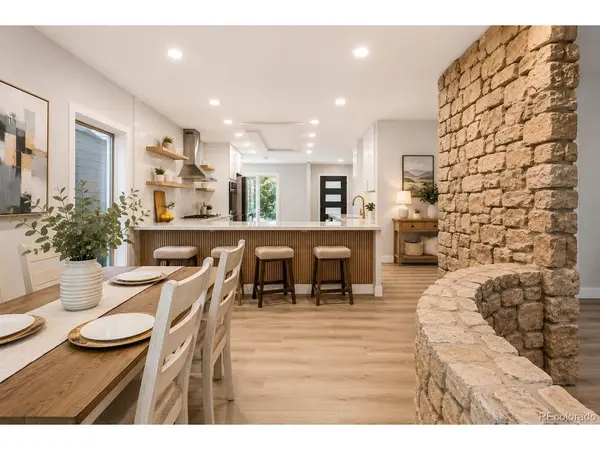
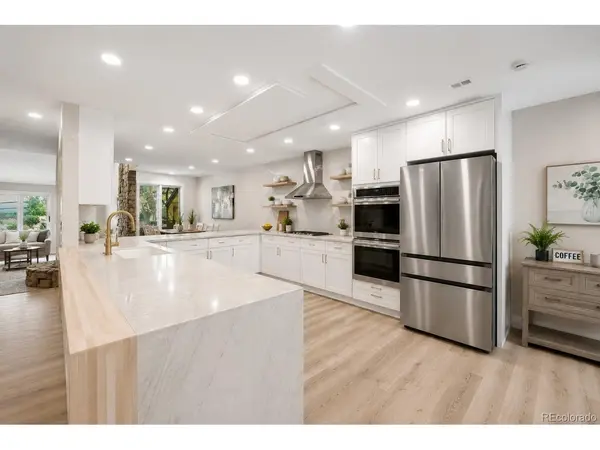
1581 W Briarwood Avenue Littleton CO a fully redesigned 5-bedroom, 6-bath home offering nearly 3,000 square feet of elevated living. Near neighborhood trails, parks, a peaceful pond, shopping, dining, and everyday essentials. Step inside to a bright, open-concept interior where custom finishes and thoughtful design create a home that feels both luxurious and comfortable. At the center is a showstopping chef-inspired kitchen featuring dramatic waterfall countertops with a custom butcher-block edge, double ovens, generous workspace, and seamless flow into the dining and living areas. Whether hosting a celebration or enjoying a quiet evening at home, this layout was designed to bring people together. The expansive primary suite is more than a bedroom it is an opportunity to create a true private retreat. The flexible layout offers space for an enlarged walk-in closet, vanity or dressing area, fitness space, or a cozy coffee bar. Step outside onto your private balcony, where peaceful mornings begin with fresh Colorado air and the sounds of the surrounding neighborhood. Each additional bedroom features its own ensuite bathroom, providing exceptional privacy and flexibility for household members, guests, or multigenerational living. A main-level office overlooks the backyard and opens through French doors to the deck, allowing sunshine and fresh air to become part of your workday. Outside, the deck provides a natural extension of the living space for dining, relaxing, and entertaining. The oversized 2-car garage features durable epoxy flooring and plenty of room for vehicles, hobbies, equipment, and storage. From the custom kitchen and private primary balcony to the ensuite bedrooms and dedicated home office, every level of this Littleton home offers something memorable. Thoughtfully redesigned and ideally positioned for both recreation and convenience, 1581 W Briarwood Avenue delivers the space, flexibility, and Colorado lifestyle today's buyers are searching for.

Location

State CO

County Arapahoe

Community Briar Ridge

Area Metro Denver

Rooms

Basement Partially Finished

Interior

Heating Forced Air

Cooling Central Air

Fireplaces Type One

Exterior

Parking Features Attached

Garage Spaces 2.0

View Y/N No

Roof Type Composition

Garage Yes

Building

Lot Description Cul-De-Sac, House Faces South

Sewer Public Sewer

Water City

Level or Stories Two

Structure Type Wood Siding

New Construction false

Schools

Elementary Schools Runyon

Middle Schools Euclid

High Schools Littleton District 6

School District Littleton District 6

Others

Acceptable Financing Cash, Conventional, FHA, VA

Listing Terms Cash, Conventional, FHA, VA

Virtual Tour https://www.zillow.com/view-imx/361ad688-8ce0-41bb-a11e-1c68540fe38c?initialViewType=pano

Information and Real Estate Services (IRES)
Listed by Melissa Brugh
Schools and Properties Nearby
Christine Gwinnup

Find out why customers are choosing LPT Realty to meet their real estate needs

Learn More About LPT Realty

Name
Phone*
Message

Tour the Home

1581 W Briarwood