


77 Gigi, Evergreen, CO 80439
REQUEST A TOUR If you would like to see this home without being there in person, select the "Virtual Tour" option and your agent will contact you to discuss available opportunities.
In-PersonVirtual Tour
$ 899,900
Est. payment | /mo

3 Beds

3 Baths

2,304 SqFt


$ 899,900
Est. payment | /mo

3 Beds

3 Baths

2,304 SqFt

Key Details

Property Type Single Family Home

Sub Type Single Family Residence

Listing Status Active

Purchase Type For Sale

Square Footage 2,304 sqft

Subdivision French Springs

MLS Listing ID IRE2322852

Style Chalet

Bedrooms 3

Full Baths 1

Half Baths 1

Three Quarter Bath 1

HOA Y/N No

Year Built 1985

Annual Tax Amount $4,120

Tax Year 2025

Lot Size 1.700 Acres

Acres 1.7

Property Sub-Type Single Family Residence

Source ires

Property Description

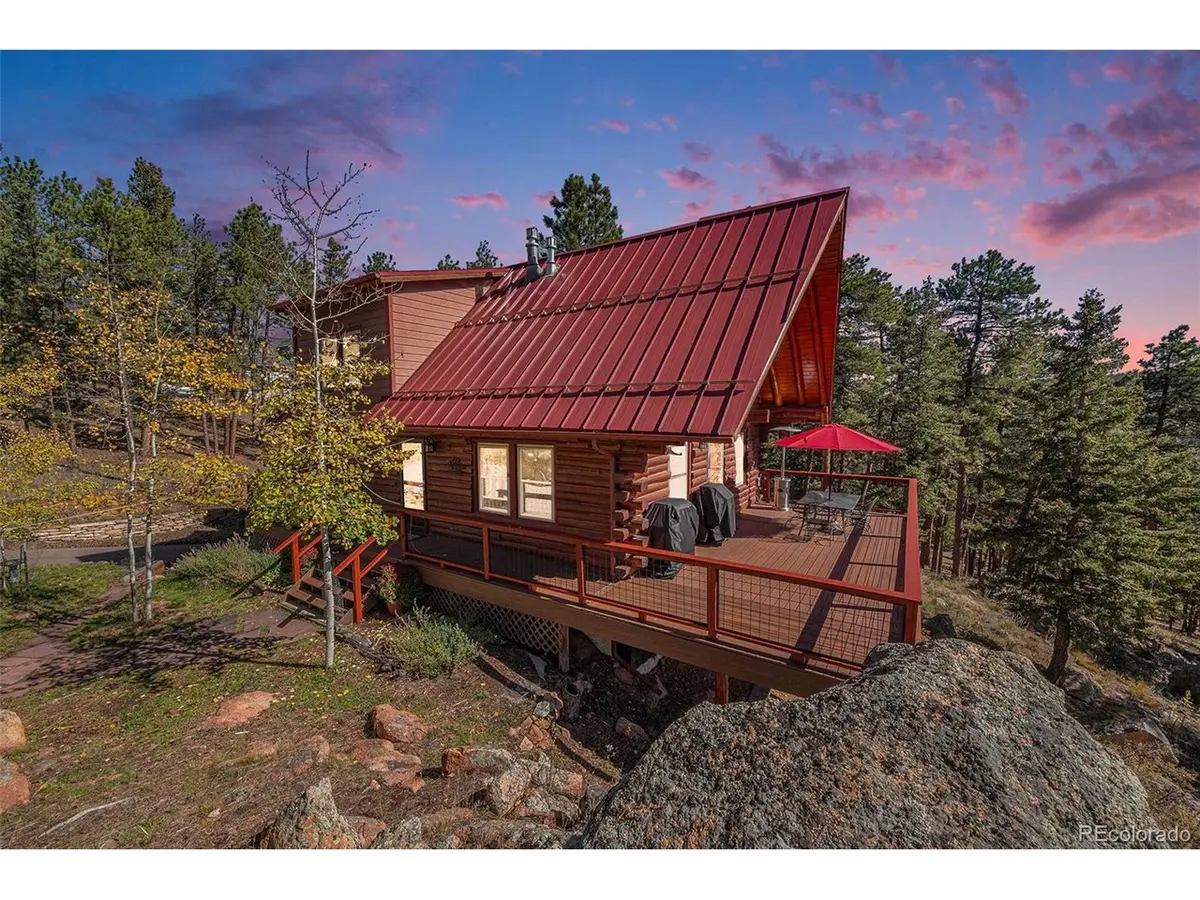
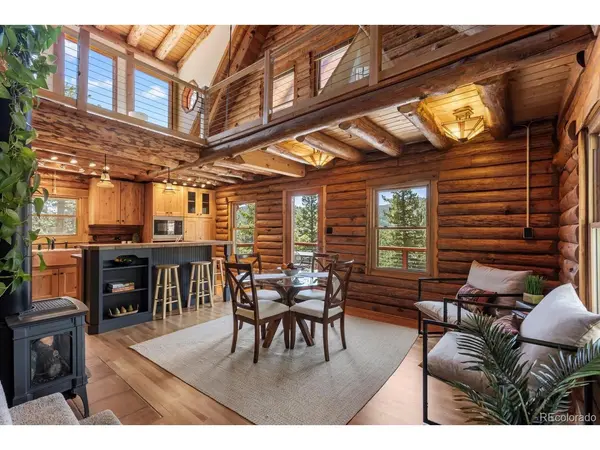
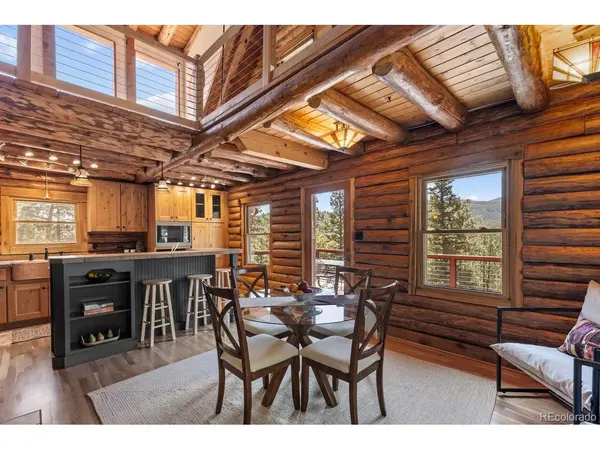
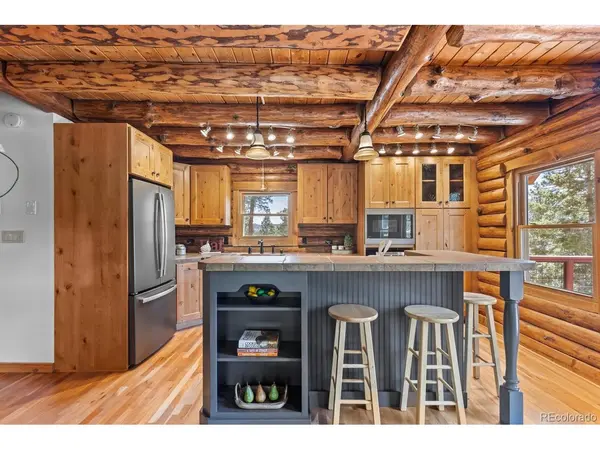
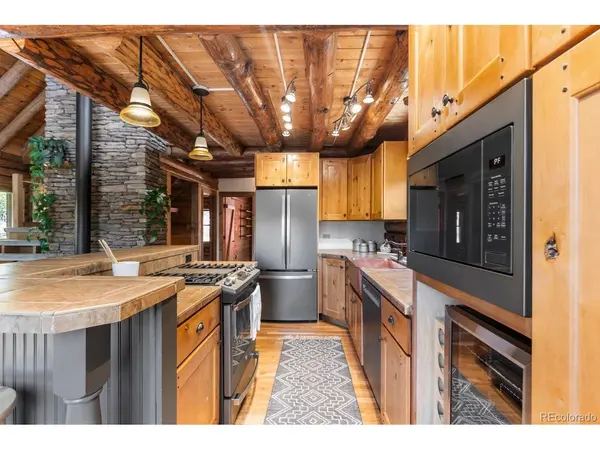
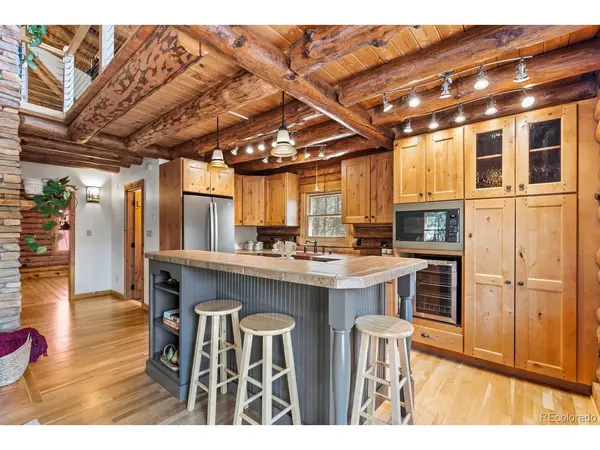
Perched on a quiet cul-de-sac in sought-after Upper Bear Creek, 77 Gigi Lane is the Colorado mountain retreat buyers dream about. This full-round log home offers breathtaking 270 panoramic views stretching across Pine and Arapahoe National Forests, Mt. Blue Sky, Mt. Rosalie, and protected wilderness areas-creating a truly unforgettable backdrop from nearly every room. Blending rustic elegance with thoughtful modern upgrades, the home features rich hardwood floors, soaring vaulted ceilings, expansive new double-hung windows, and multiple living spaces designed to embrace mountain living. The kitchen includes updated stainless steel appliances, soft-close cabinetry, abundant prep space, and custom details throughout. A dramatic 22-foot stone chimney anchors the main living area, while new heating stoves on both levels provide warmth and character year-round. Upstairs you'll find amazing views from the loft living area and the spacious primary suite with vaulted ceilings and en-suite bathroom with heated floors. Downstairs, enjoy a cozy family room, fitness area, laundry room, and easy access to the outdoor deck where a spa hookup is already installed for your future hot tub retreat. Extensive improvements include a standing seam metal roof on the home, garage, and shed, refinished hardwood floors, fresh interior paint, new Trex-style decking, updated systems, fire mitigation work, paved driveway, stone retaining wall, whole-house generator, and more. The detached garage includes generous storage and a climate-controlled wine closet for collectors and entertainers alike. Just minutes from Evergreen Lake, hiking trails, open space, dining, and an easy commute to Denver, this exceptional property delivers the perfect balance of privacy, luxury, and Colorado mountain charm.

Location

State CO

County Clear Creek

Community French Springs

Area Suburban Mountains

Rooms

Basement Full, Partially Finished, Walk-Out Access, Daylight, Built-In Radon, Radon Test Available

Interior

Interior Features Eat-in Kitchen, Cathedral Ceiling(s), Open Floorplan, Kitchen Island

Heating Baseboard, Radiant, Electronic Air Filter

Fireplaces Type Two or More, Gas, Family Room, Great Room

Appliance Dishwasher, Refrigerator, Washer, Dryer, Fire Alarm

Exterior

Parking Features Detached

Garage Spaces 2.0

Community Features Fitness Center

Utilities Available Electricity Available, Propane, Cable Available

View Y/N Yes

View Mountain(s)

Roof Type Metal

Porch Patio, Deck

Garage Yes

Building

Lot Description Cul-De-Sac, Deciduous Trees, Rock Outcropping, Outbuildings

Sewer Septic Tank

Water Well

Architectural Style Chalet

Level or Stories Two

Structure Type Log

New Construction false

Schools

Elementary Schools King Murphy

Middle Schools Clear Creek

High Schools Clear Creek

School District Clear Creek

Others

Acceptable Financing Cash, Conventional, FHA, VA

Listing Terms Cash, Conventional, FHA, VA

Special Listing Condition Private Owner

Virtual Tour https://listings.nextdoorphotos.com/vd/216050246

Information and Real Estate Services (IRES)
Listed by Katherine Eide-Carveth
Schools and Properties Nearby
Christine Gwinnup

Find out why customers are choosing LPT Realty to meet their real estate needs

Learn More About LPT Realty

Name
Phone*
Message

Tour the Home

77 Gigi