




2 Beds
2 Baths
1,672 SqFt
2 Beds
2 Baths
1,672 SqFt
Key Details
Property Type Condo
Sub Type Condominium
Listing Status Active
Purchase Type For Sale
Square Footage 1,672 sqft
Subdivision Evergreen North
MLS Listing ID IRE5074262
Bedrooms 2
Full Baths 1
Three Quarter Bath 1
HOA Fees $443/mo
HOA Y/N Yes
Year Built 2003
Annual Tax Amount $3,005
Tax Year 2025
Lot Size 871 Sqft
Acres 0.02
Property Sub-Type Condominium
Source ires
Property Description
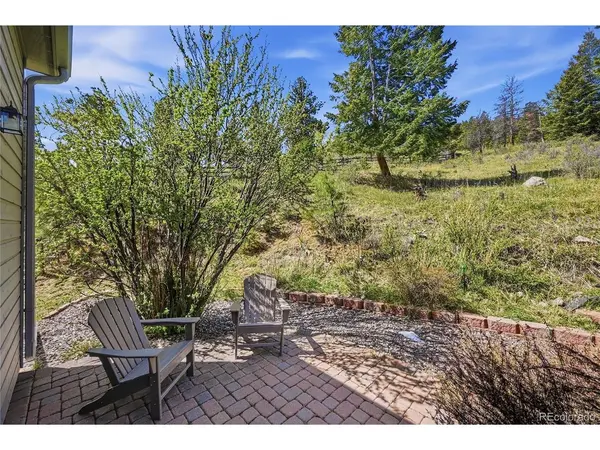
The open kitchen, dining and living areas create an easy, comfortable flow, with hardwood floors, plentiful counter space and a vaulted living room anchored by a cozy fireplace. Step outside to enjoy sunshine, peaceful natural surroundings and a wonderfully private setting for relaxing or grilling.
A spacious secondary bedroom with a large view window is located on the main level, along with a full bath and laundry closet. Upstairs, the primary suite feels like a retreat, featuring exceptional views, two closets, two linen closets and a generously sized private bath. The lower-level den provides valuable flex space for a home office, workout room or quiet getaway and includes a coat closet and direct access to the garage.
One of the few homes in the neighborhood with interior garage access, this townhome also features a two-car tandem garage with additional room for storage or a workshop. The driveway provides another parking space, with guest parking conveniently nearby.
Thoughtfully maintained and move-in ready, the home includes window blinds, six-panel doors and quality details throughout. With the HOA having completed the roof, gutters and exterior paint just a few years ago, it is an appealing option for those seeking a low-maintenance primary home or Colorado getaway. High-speed internet also makes working from home easy.
This charming townhome enclave offers an outstanding central Evergreen location, with close-by paths and trails leading to Evergreen Lake and downtown Evergreen. See the 3D walk-through and more photos at www.3667JoyfulWayUnitA.com.
Location
State CO
County Jefferson
Community Evergreen North
Area Suburban Mountains
Zoning P-D
Direction From Hwy 74 turn onto Bryant Drive. Immediately turn left onto Evergreen Parkway Access Rd. Follow .2 miles (just past the Post Office) and make a right onto Joyful Way. After the curve to the left on Joyful you will see the unit on the right. There will be a small sign in the window. Park in the driveway in front of the unit, or at the end of the cul de sac - there is plentiful guest parking.
Rooms
Basement Partial, Partially Finished
Interior
Interior Features Walk-In Closet(s)
Heating Forced Air
Cooling Ceiling Fan(s)
Fireplaces Type Gas, Living Room, One
Appliance Dishwasher, Refrigerator, Washer, Dryer, Microwave, Disposal, Fire Alarm
Exterior
Exterior Feature Oversized Garage
Parking Features Attached
Garage Spaces 2.0
Utilities Available Natural Gas Available
View Y/N Yes
View Mountain(s)
Roof Type Composition
Garage Yes
Building
Lot Description House Faces East, Paved
Sewer Public Sewer
Water City
Level or Stories Three Or More
Structure Type Frame,Wood Siding
New Construction false
Schools
Elementary Schools Bergen
Middle Schools Evergreen
High Schools Jefferson Dist R-1
School District Jefferson Dist R-1
Others
HOA Fee Include Snow Removal,Exterior Maintenance
Acceptable Financing Cash, Conventional, FHA, VA
Listing Terms Cash, Conventional, FHA, VA
Special Listing Condition Private Owner
Virtual Tour https://www.zillow.com/view-imx/06de42cf-606c-48ea-89a3-3a87e9e58d71?setAttribution=mls&wl=true&initialViewType=pano

Find out why customers are choosing LPT Realty to meet their real estate needs